
Disclosure: This post may contain affiliate links. If you purchase through one of our links, we may earn a commission at no additional cost to you.
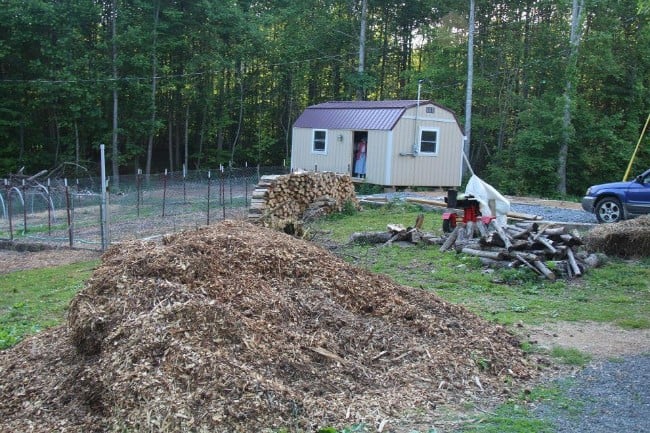
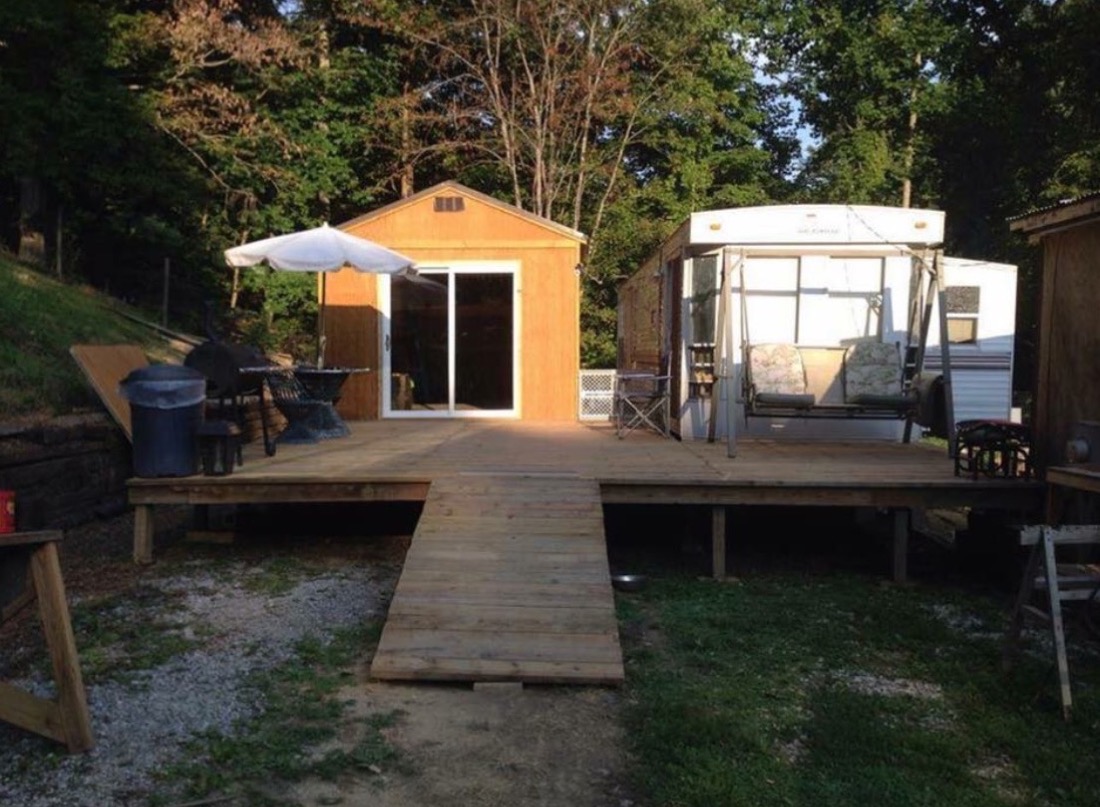
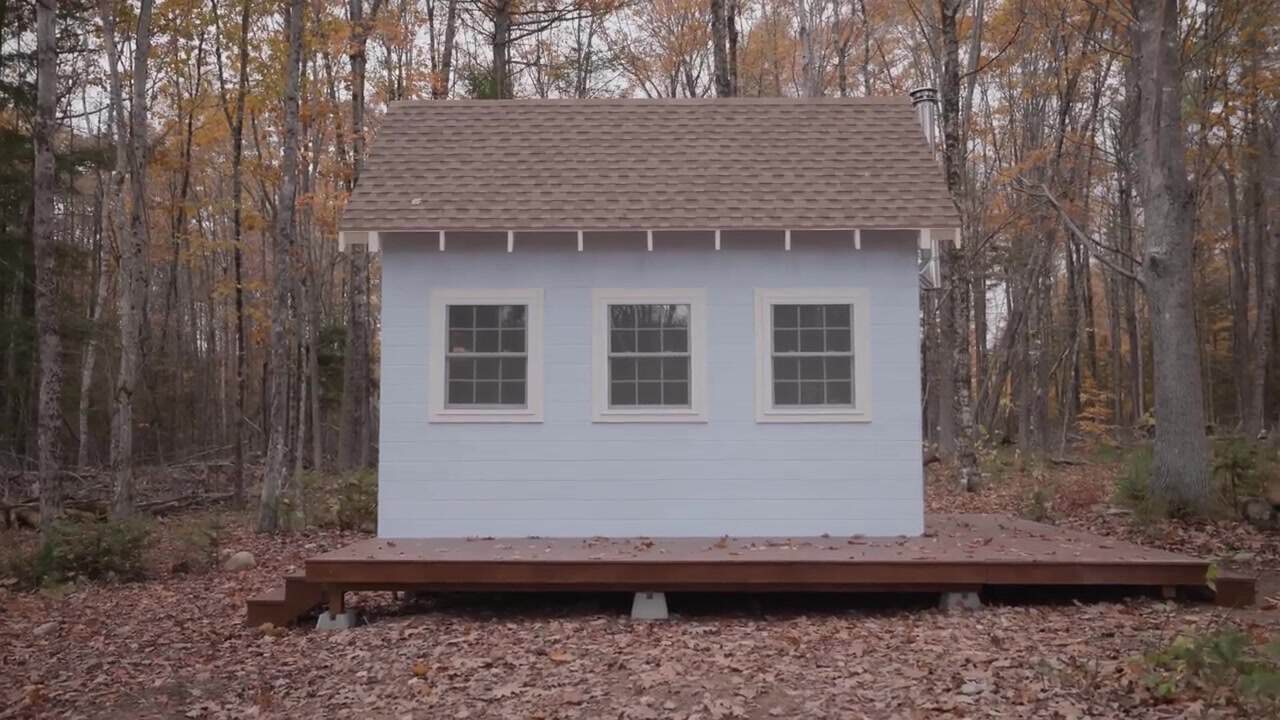
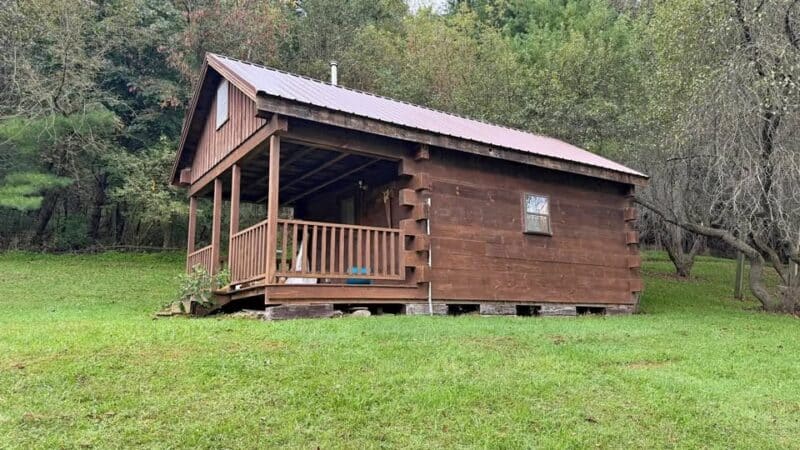
We estimate this backyard tiny house has almost 200 sq. ft. of space inside.
A reader, who sent the photos in, says it’s about 10′ x 20′ which looks about right.
I don’t have that much information on this but this was probably really affordable to build.
The design isn’t the best because there’s no dedicated bedroom space. The living area is multifunctional and serves as bedroom, living area, office, and shower. The toilet is probably in the outhouse shed you can see in the first photo below.
200 Sq. Ft. Backyard Tiny House
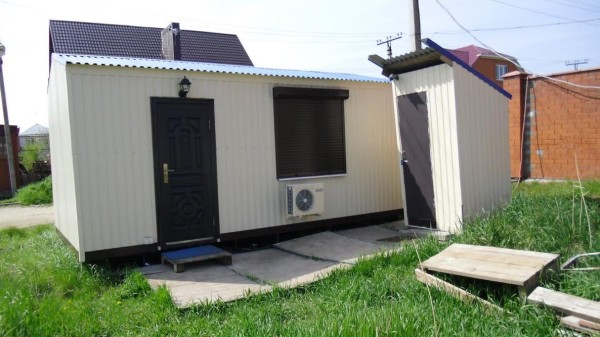


Our big thanks to Pomah H. for sharing!
If you enjoyed this tiny house you’ll absolutely LOVE our free daily tiny house newsletter with even more! Thank you!
Disclosure: This post may contain affiliate links. If you purchase through one of our links, we may earn a commission at no additional cost to you.


Alex
Latest posts by Alex (see all)
- A 1955 Greyhound Scenicruiser Converted Into a 40-Foot Motorhome - November 13, 2026
- A 1977 Dodge B200 Tradesman Xplorer 212 Camper Van in Encinitas, California - November 13, 2026
- Boiceville Cottages: A Storybook Village of 140 Rental Tiny Houses Near Ithaca, New York - November 13, 2026








Join the Conversation
35 comments