

Now this is a tiny house that really makes full use of recycled materials! Jeff and Brad used their self-taught knowledge to build two of these in Portland, Oregon. The exterior walls are made up of tomato sauce cans from a local pizza parlor. These make the houses fire retardant, which apparently makes the local [...]
Tiny House Interiors
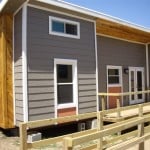
400 Sq. Ft. ADA Shipping Container Tiny Home
This 400 sq. ft. ADA shipping container tiny home was built by students at the Construction Careers Academy at Northside Independent School District in San Antonio, Texas. This is an ADA/Handicap accessible container home so it’s ready for anyone that needs a home that’s wheelchair-ready. Inside you’ll find a modern interior with stainless steel appliances in the kitchen, granite [...]

8×40 Shipping Container Tiny Home Built by Students
This 8×40 shipping container tiny home was built by students at the Construction Careers Academy at Northside Independent School District in San Antonio, Texas. It’s an LEED container home with solar panels and a water collection system so it’s ready for off-grid living. Inside you’ll find a modern kitchen, stainless steel appliances, granite countertops, and [...]

This 400 Sq. Ft. Prefab Cabin Has A Bedroom With Walk-in Closet!
This 400 sq. ft. Modern Prefab Cabin is called Studio37 and it’s a design by Small Modern Living. Since it’s prefabricated most of the parts are built off-site and then delivered and assembled on site. It’s a one-level floor plan so if you don’t like sleeping lofts or staircases, this is a good design for [...]

Tiny House with Slide Outs
If you’ve been looking for a tiny house with slide outs this is it. It’s a custom build by Tiny Idahomes on a 34′ gooseneck trailer. And it features slide outs just like many RVs and travel trailers that you see on the road. So once this tiny house is parked, you can expand the space [...]

Monarch Tiny Homes – Light Footprint Engineering
This is an 8×20 tiny house on wheels designed and built by Monarch Tiny Homes in San Ysidro, California. The first floor has about 160 sq. ft. of space and the upstairs sleeping loft has about 110 sq. ft. of space. You can see the actual floor plan below. This particular model was available for $47,000 [...]

Tiny One Bedroom Apartment For Sale in West Village
This tiny one bedroom apartment for sale in the West Village area of New York City is a dreamy small space for anyone who desires to live in the big apple. Inside you’ll find tons of built in furniture with plenty of storage along with oak floors, a beautiful courtyard, and an equally amazing location. As [...]
