
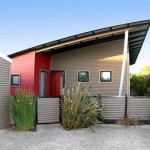
This modern small house that was for sale is in Victoria, Australia back in 2015. The first thing you’ll probably notice is the sleek and modern slanted roof, right? Once you step inside you’ll find a very open space with plenty of natural light because of the large windows throughout the main living area. This [...]
Tiny House Interiors

Small is Beautiful: A Tiny House Documentary
It’s been two years in the making, but Small is Beautiful: A Tiny House Documentary is finally here! This isn’t the first documentary on Tiny Houses, but it’s definitely unique. Here’s what Jeremy Beasley, the director, has to say: “I wasn’t aiming to glorify tiny house living. I explored what it is really like to build and live [...]

Friends Build DIY Tiny House Community in Portland
Birds of a feather… these four tiny house dwellers decided to “flock” together in a small community comprised of cute tiny homes! Tony Diethelm created the Simply Home Community in Portland, Oregon. All four tiny homeowners knew each other beforehand, and Lina, who owns the Lucky Penny house in the community, helped Tony design his [...]

Young Lady’s The Lucky Penny Tiny Home
Lina and her cat, Raffi, are used to tiny dwellings, so they thoroughly enjoy this cozy Vardo-inspired Lucky Penny tiny house in Portland, Oregon, that Lina designed and helped build herself. The tiny home is a whopping 100.3 square feet, 14 1/2 feet long, 8 feet wide, 10 1/2 feet high. The “lucky penny” nickname comes from [...]

Santa Barbara Shipping Container Home
This Santa Barbara shipping container home is built by IPME from two 40-foot shipping containers joined together. When you see what this small container-dwelling holds, I think you may be amazed. A fully functioning kitchen allows a full-sized refrigerator, range, microwave and butcher block for added countertop space. The living/dining room area contains a dining table that [...]
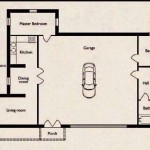
Small Home with a Big Garage (Floor Plan)
If you’re like me you might also like thinking of ways to build tiny or build small while still meeting minimum local building and zoning codes. This small home with a big garage (floor plan) seems like it might be able to do just that. I like to think of these ideas or designs as ‘loopholes’ [...]

Couple’s Portable Tiny House + Micro Office
Just hitch your portable tiny house to your vehicle and tow it anywhere you want to go! It’s even registered as an RV, which has its pros and cons. Of course, the major advantage to a “mobile” home like this is that you can travel and have a place to stay. However, because of its [...]
