
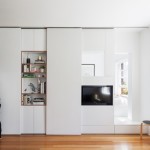
This is a 291 sq. ft. minimalist multi-functional apartment redesigned by architect, Brad Swartz. He took an originally awkward space and transformed it into a smart space-saving home. Inside you’ll notice a large wall that holds a workstation, bookshelf, television, wardrobe, and more. When you slide open the left side the bathroom is revealed. When you slide to [...]
Tiny House Interiors

Self-Sustainable Off-Grid Tiny Container Cabin
This is a sustainable off-grid mobile container home built and designed by Sustainer Homes. This model is called the Sol Van Kempen and it’s powered by a series of solar panels and wind mills that are mounted to the roof of the container. Another unique feature of the home is its rainwater collection system. The rainwater is collected from the [...]

Tiny Beach House by Charlotte Perriand and Louis Vuitton
This tiny beach house has a great story behind it because it was originally designed in 1934 by a famous architect in Paris named Charlotte Perriand. The design is called La Maison au Bord de l’Eau and the purpose was to create an affordable vacation home option for everyday people. More recently, the popular fashion organization Louis [...]

258 Sq. Ft. Maringotka Modern Wagon Tiny House
This is a modern version of a traditional wagon tiny house called the Maringotka designed by Miramari Design in Prague. It’s a wonderful design that you can use to live simply in full-time but you can also use it to build an affordable vacation home or even to create a fun hotel where people can [...]
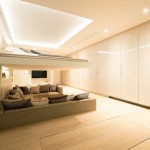
YO! Home: Genius Multi-functional Studio House
This is the modern and multi-functional YO! Home which features sliding walls and a bed that hides in the ceiling when not in use. Pretty cool, right? It offers us all of the amenities of a larger home in a studio space which ultimately means you can pay less rent and enjoy more house. The YO! [...]

Family’s 576 Sq. Ft. Stilt Beach House
This 576 sq. ft. small house is designed by architect Bruce Lanier of Standard Creative. It has a 24′ by 24′ footprint and sits on 15′ tall foundation piers. When you go inside you’ll find a living room, kitchen, bathroom, and a bedroom with a genius sliding barn door designed and built by Zack Giffin [...]
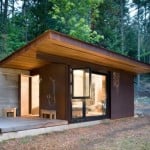
191 Sq. Ft. Modern Cabin with Steel Clad Sliding Door
This is a 191 sq. ft. modern cabin designed by Olson Kundig. It’s located off the coast of Vancouver Island, British Columbia, Canada. You’ll notice a large weathered steel clad panel door that slides across the window wall to secure the space. This also serves as a privacy wall for the outdoor shower. The single room studio floor plan [...]
