
Disclosure: This post may contain affiliate links. If you purchase through one of our links, we may earn a commission at no additional cost to you.
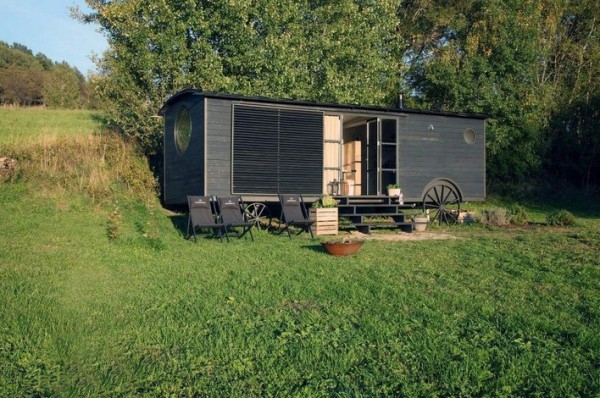
This is a modern version of a traditional wagon tiny house called the Maringotka designed by Miramari Design in Prague.
It’s a wonderful design that you can use to live simply in full-time but you can also use it to build an affordable vacation home or even to create a fun hotel where people can try out alternative living spaces.
Unlike most tiny homes on wheels this one isn’t really made to legally be towed on public roads, although it can quite easily be moved by hiring a company to do it for you.
The modern caravan offers 258 sq. ft. of space inside and Miramari Design offers two different floor plans. When you go inside you’ll find a full kitchen, bathroom, sleeping platform, dining area, and more. Please enjoy, learn more, and re-share below. Thank you!
258 Sq. Ft. Maringotka Modern Wagon Tiny House
Images © miramari.cz


Images © miramari.cz
Learn more: http://miramari.cz/new/portfolio/maringotka-na-sumave
Resources
- http://miramari.cz/new/portfolio/maringotka-na-sumave
- http://smallhousebliss.com/2014/04/26/maringotka-miramari-design/
You can send this Prague tiny house story to your friends for free using the social media and e-mail share buttons below. Thanks!
If you enjoyed this modernized wagon tiny house you’ll absolutely LOVE our Free Daily Tiny House Newsletter with even more! Thank you!
Disclosure: This post may contain affiliate links. If you purchase through one of our links, we may earn a commission at no additional cost to you.


Alex
Latest posts by Alex (see all)
- A Northwoods Cabin-Style Tiny House Shell with a Wood Stove in Michigan’s Upper Peninsula - November 19, 2026
- Owl Creek Cabin Grew Up: The Case for Building Small and Adding On Later - November 19, 2026
- Sleep in a Converted Cedar Greenhouse With a Loft Bed Under the Glass Roof - November 19, 2026















Join the Conversation
34 comments