
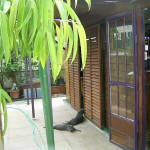
This is a tiny house built on a terrace of a condo in Italy. It was built by an artist, Gabriella Farella, and her husband. When you go inside, you’ll find a kitchenette, living area, art table, and beautiful tile work throughout. Plus they’ve also created a wonderful covered outdoor space and you can tell [...]
Tiny House Interiors

Man Escapes Rent with Belle Tent While Building Tiny Home
When Bryce Langston, of Living Big in a Tiny House, needed a place to live while building his tiny home on wheels he decided to go with a Lotus Belle Tent. This allowed him to escape the trap of high rent even faster! Furthermore, it helps him create the extra time (and money) to build [...]
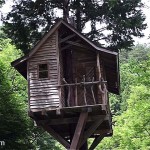
Man Builds Slim Treehouse in Mount Fuji
This is a slim treehouse built by a carpenter with a passion for treehouses in Mount Fuji, Japan. This is an area that’s popular for vacations so rent and housing is normally very expensive here which makes the treehouse even better, right? Yuichi Takeuchi, the builder, created it for a friend who wanted to have [...]
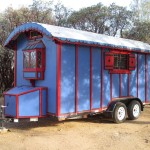
Man Simplifies by Building Custom Gypsy Wagon Tiny House
This Custom Built Gypsy Wagon Tiny House is a guest post by Eric Elliot. I decided that it was time to build a tiny house when the rent on my studio apartment doubled. I didn’t want just a simple, boring box, so I decided to build a modern gypsy wagon. I began by making a [...]
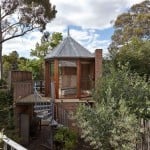
250 Sq. Ft. Tardis Tiny Tower House in Australia
This is the 250 sq. ft. Tardis Tiny Tower House in Fitzroy North, VIC, Australia. Yes! You can rent a stay in this one-of-a-kind tiny tower cabin in Australia on Airbnb. Enjoy! Don’t miss other interesting tiny homes – join our FREE Tiny House Newsletter for more! 250 Sq. Ft. Tardis Tiny Tower House in Australia [...]
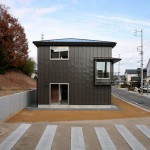
430 Sq. Ft. Kamo House in Japan
This is the Kamo House designed by a Japanese architectural studio called a.un architects. It was designed and built for a family with three children and has a footprint of only 430 sq. ft. When you go inside you’ll find a kitchen, living area, and bathroom on the first floor with enough floor space for [...]
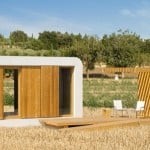
312 Sq. Ft. Modern Prefab Tiny Studio Cabin
This is a 312 sq. ft. modern prefab tiny studio designed by a Barcelona-based company called NOEM. It’s called the Studio GO and it runs from 100% solar power. The cabin is made up of two prefabricated modules that are relatively easy to move so it can be transported and reassembled anywhere and set up in the [...]
