
Disclosure: This post may contain affiliate links. If you purchase through one of our links, we may earn a commission at no additional cost to you.
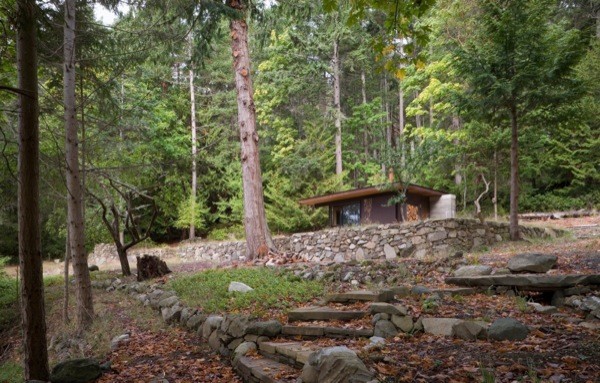
This is a 191 sq. ft. modern cabin designed by Olson Kundig. It’s located off the coast of Vancouver Island, British Columbia, Canada.
You’ll notice a large weathered steel clad panel door that slides across the window wall to secure the space. This also serves as a privacy wall for the outdoor shower.
The single room studio floor plan features wood-finished surfaces that help make it feel like a cozy sanctuary. Inside you’ll find a wood stove, bed, kitchenette, and a toilet. “The cabin is so small you have to go outside—that’s the point,” says Tom Kundig.
Please enjoy, learn more and re-share below. Thank you!
191 Sq. Ft. Modern Cabin with Steel Clad Sliding Door
Images © Tim Bies Photography/Olson Kundig


Related: Steel Clad 350 Sq. Ft. Modern Cabin on Stilts with Shutters


Images © Tim Bies Photography/Olson Kundig
Resources
- Olson Kundig (architect)
- Tim Bies Photography (photographer)
You can send this modern cabin to your friends for free using the social media and e-mail share buttons below. Thanks!
If you enjoyed this modern cabin you’ll absolutely LOVE our Free Daily Tiny House Newsletter with even more! Thank you!
Related: 200 Sq. Ft. Rolling Hut Tiny Cabins in the Mountain
Disclosure: This post may contain affiliate links. If you purchase through one of our links, we may earn a commission at no additional cost to you.


Latest posts by Andrea (see all)
- 4 Tiny Mountain Houses End of Year Clearance - November 30, 2024
- The El Cap Truck Camper with Rooftop Tent and Solar Panels by Tribe Trailers - September 6, 2024
- Off-Grid Cabin at Raven Rock Mountain: The Divide Cottage - September 5, 2024


















Join the Conversation
6 comments