
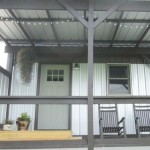
This is the 192 sq. ft. Backyard Bunkie tiny house in Marion, North Carolina that overlooks the Appalachian Mountains. Outside, you’ll find a nicely covered front porch to relax in with rocking chairs and a bistro table to enjoy the scenery. When you go inside, you’ll find a studio-style floor plan with a kitchenette, sofa, [...]
Tiny House Interiors
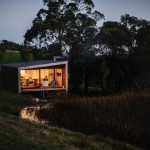
The Pump House Modern Off-Grid Tiny Home
This is a modern off-grid tiny home in Australia by Branch Studio Architects. When you go inside, you’ll find a kitchen, bathroom, living area, and a bedroom all on one level. Outside there’s a small built-in deck. This modern tiny home features floor to ceiling windows and plywood-paneled interior walls. Please enjoy, learn more, and [...]
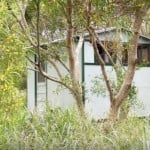
70 Sq. Ft. Micro Cabin in Hawaii
This is a 70 sq. ft. micro cabin nestled in the Formosan Koa Forest of Hawaii. When you go inside, you’ll find a queen size bed, a small kitchenette with double burner stove, refrigerator and sink. There is also an outdoor shower and toilet and a relaxing area to hang out. There’s also an outdoor hammock to [...]

285 Sq. Ft. Garden Cottage with Sleeping Loft
This is a 285 sq. ft. garden cottage with a sleeping loft in Seattle, WA. Inside you’ll notice the metal lockers that are used as storage closets, an industrial style mini kitchen, a free standing wood fireplace, a sleeping loft, and a bathroom with a skylight and soaking tub. When you go outside through the french [...]
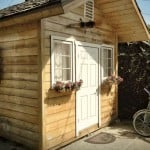
Micro Cabin in Urban Los Angeles
This is a micro cabin in urban Los Angeles, California that you can vacation in. This would make a great space for a writing retreat. When you go inside, you’ll find a full bed downstairs, an upstairs sleeping loft with two twin beds, a desk for writing, and a bistro table. Ten steps away from [...]
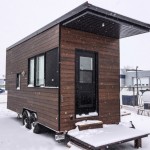
Sequoia Tiny House on Wheels by Minimaliste
This is the Sequoia Tiny House on Wheels by Minimaliste in Quebec, Canada. Back in 2014, we showed you the design concept for this tiny house and now you can see the finished product…. The Sequoia Tiny House by Minimaliste. Step inside this modern tiny house to find a full kitchen, dining nook, living area, [...]

Family Builds 40×28 Shipping Container Home
This is Brook, Ryan, and Soleil’s 40×28 shipping container home in Asheville, NC. They’re a young family who, over the past year, bought and prepared their land, collected recycled materials, and built their first home using two shipping containers and a shed-style roof! It’s a 1,140 square foot house that was built for about $110,000 [...]
