

One of our readers (thanks Crystal!) showed me this jewelry armoire that doubles as a mirror. It’s designed to be mounted right onto the wall so it can save you lots of space. I think it’s perfect in the bathroom of any small space. Whether it’s a tiny house, cottage, cabin, apartment, studio, or really [...]
Tiny House Furniture

Little Beach Cottage on Wheels: By SignaTour Tiny Houses
Back in 2011, I showed you SignaTours teardrop campers, but did you know that they also build tiny houses? This is “Our Little Secret on St. George Island,” a tiny house vacation by the sea in Florida! It’s 8′ x 24′ so approximately 192 square feet of space without including the sleeping loft. Please don’t [...]

3 Amazing Hidden Space Saving Beds for Tiny Homes
When it comes to living in a tiny house we have to get creative. Some of us don’t want to go up a ladder and into a loft, so we create amazing staircases. But what if you don’t want to go up any sort of stairs or ladders? In these cases you can consider murphy [...]

Interview with Tiny House Pioneer: Jay Shafer (2013)
Since 1997, Jay Shafer has been wowing the world with his incredible tiny house designs. In 2002 he co-founded the Small House Society with Gregory Johnson. Last year he split with his original company, Tumbleweed, and founded Four Lights Tiny House Company. “I’m always fidgeting with how to make spaces more efficient,” says Jay. Today [...]

Customized 100 Sq. Ft. Living Cube for Sleeping & Storage
Since I know you also probably like multi-functional furniture I wanted to show you this Living Cube designed by Till Könneker. He took his sketches to Remo Zimmerli at www.holzlaborben.ch to further the design process. It’s a sleeping and storage solution that’s hand built in Bern, Switzerland. It can be your entertainment center, bedroom, closet, and [...]
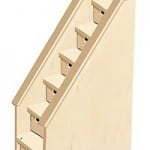
Jay Shafer’s Component Furniture for Designing your own Tiny Houses
In this post, I’m going to show you Jay Shafer’s component furniture plans which are made to design your own tiny house. I think his goal here is to make it easy for us to customize tiny houses for our own needs. At first, Jay would design little houses for himself figuring that he was [...]

Life in 120 Square Feet: Our Tiny House Loft
When Matt and I decided we wanted to build a tiny house we weren’t familiar with many designers. In 2009 we bought original Jay Shafer plans for the Tarleton model. Originally designed to be built on a trailer, the Tarleton, like many of Jay’s other designs, featured a loft space for sleeping. Having never built anything [...]
