

This is a 10′ wide by 30′ long 300 sq. ft. tiny house design with additional space in the loft. One of my favorite features about it are that there’s a staircase (not a ladder) to the upstairs loft space. And there’s enough room up there to have a king sized bed, too, which is [...]
Tiny House Designs
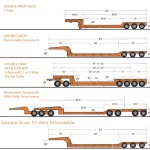
Bigger Trailers for Bigger Tiny Houses on Wheels
This morning I opened an e-mail from one of our readers, Mrs Tiny Lady, regarding the possibility of bigger trailers for bigger tiny houses on wheels (in case you might be interested in that). :) In it she included several links to diagrams of larger trailers versus the more usual flat bed trailers we use [...]
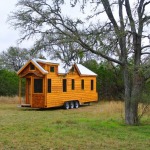
30′ Tiny House on Wheels for a Family of Three
This 30-foot tiny house on wheels sits on a triple-axle trailer that was custom fabricated for the house. It has 197 sq. ft. in the main level and an additional 100 sq. ft. of loft space upstairs. Greg Parham, of Rocky Mountain Tiny Houses, is the builder. He recently delivered the home to Driftwood, TX [...]

Man Builds Tiny Home in 9 Days for $1600 on No Code Land
Several years ago John Wells bought 40 acres in this West Texas area called Brewster County for $8,000 after selling his mortgaged home in upstate New York. Then he built his own debt-free tiny home within 9 days for only $1600. As time has gone on he has created his own solar shower, composting toilet, [...]
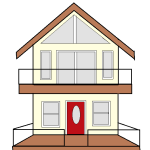
Small Cottage Floor Plans Concept Drawings by Robert Olson
These small cottage floor plans concept drawings are a guest post by Robert Olson Hi Alex, thanks for allowing me to share my concept drawings and connect with the tiny house community. My aim are small cottages with a resort feel. Most in the 500-800 ft. range. My goal is to make small spaces feel big, [...]
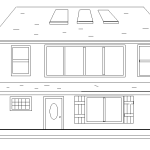
Small House Floor Plan Sketches by Robert Olson
Here you’ll find a couple of small house floor plan sketches by Robert Olson, a reader of the Tiny House Newsletter and Tiny House Talk. We’ve exchanged some e-mails and I’m excited to share some of his design concepts with you which are in the 500 to 1080 sq. ft. range of space. The first one [...]
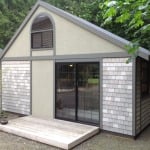
280 Sq. Ft. Luxury Tiny House by Chris Heininge Construction
This is a 280 sq. ft. luxury tiny house designed and built by Chris Heininge Construction our of Aurora, Oregon. It’s 10′ x 20′ and 15′ high. Inside you’ll find a living area, kitchen, full bathroom, and upstairs sleeping loft. This tiny cabin is built with 2×4 framed construction and plywood. Don’t miss other tiny [...]
