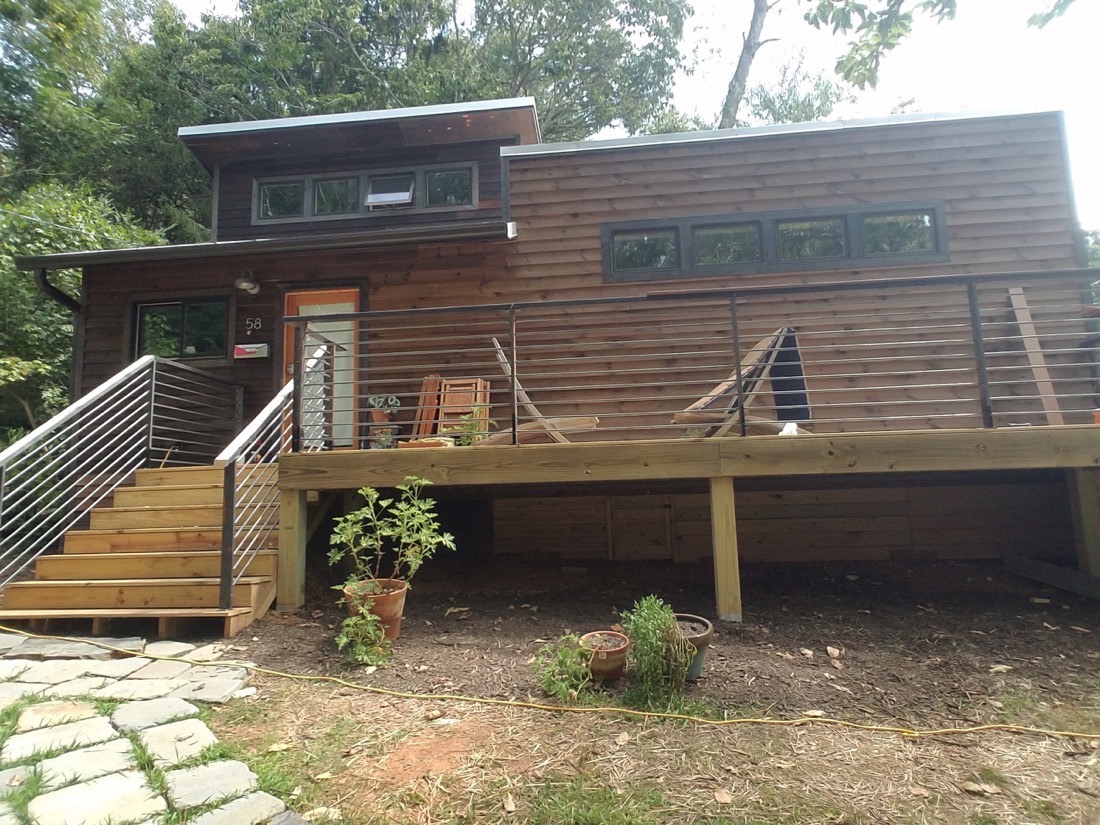
I love a tiny vacation spot that’s truly unique, and this lighthouse-themed tiny cottage is just the kind of place to give you a one-of-a-kind experience. You walk into the main living/sleeping area, which includes a queen bed (on the ground floor) and seating. There are gorgeous valley views from your window! Inside the “lighthouse” [...]
Tiny Cabins
Enchanting New Zealand Tiny House with Handcrafted Bathhouse and Outhouse
Explore this enchanting New Zealand tiny house featuring a handcrafted bathhouse with floor-to-ceiling window and charming outhouse with handwashing sink on a generational family farm.
Tiny, Round, Stone Pepper-Mill Cottage in France
Here’s a stunning countryside vacation in a converted pepper mill in France. The cylindrical stone cottage features three floors connected by a spiraling staircase. On the ground level, there is a kitchenette and dining area. In the center, there’s a living space, and the top floor houses the bedroom. There’s a lovely terrace off the [...]
Hobbit-like Home in a Wild French Garden: Vacation Bliss!
The older I get, the more convinced I am that a simple life in a Hobbit-style home is just what I’m looking for — and this vacation spot in France ticks all the boxes! Starting with the gorgeous signature round front door and ending with the cozy alcove bedroom, this little Hobbit-inspired house feels like [...]
153 Year old Methodist Retreat Cottage With Prairie Wagon Bed
Thomas has owned this 153-year-old Methodist Retreat Cottage in Glyndon, Maryland for 25 years, and has pictures of his great-grandfather and family from nearly 100 years ago spending time at the 13×40 cottage. Now the cottage acts as a “man cave” for Thomas and his son, and as a vacation spot they rent out to [...]
Sunflower House: 8×12 Shed Guestroom in Cabin Backyard
Steve and his wife moved to a 600 foot cabin on 5.5 acres after living in an even smaller space in town. There was an existing 8×12 tool shed on the property, and his adult daughter claimed the space as her own for when she visits. It was then that he got the idea to [...]
254-sq.-ft. Park Model Bunk Cabin
This is a 254-sq.-ft. park model bunk cabin. It’s an 11’10” wide x 21’6″ long unit with an optional 6′ covered porch. It’s the ATH-01 by Park-Model-Homes.com. Don’t miss other interesting little cabins like this, join our FREE Tiny House Newsletter for more! 254-sq.-ft. Tiny Bunk Cabin With Slanted Roof The floor plan is super-simple. [...]