

This micro cabin is shaped like a boulder and sits in a sculpture park in the Swiss Alps. Inside you’ll find that it’s really basic. There’s no kitchen, shower, or toilet. The tiny cabin is built out of wood that’s surrounded by a concrete shell. You’ll find just one window, a skylight, and a door to get [...]
Tiny Cabins
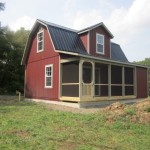
18×24 Two Story Dutch Cabin Shell with 6′ Porch
I wanted to show you the possibilities today with this 18’x24′ two-story Dutch cabin with a 6′ porch. It’s built by The Amish Barn Company in Oneonta, New York as a barn but I’m sure you can see the tiny cabin potential below. Just imagine what you can do with a cabin shell like this. [...]
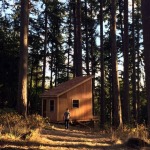
Friends Build a 200 Sq. Ft. Tiny Cabin in 6 Days for $6K
This group of friends decided to leave their cramped apartments in NYC, Chicago, and Raleigh to meet in a tiny town 40 minutes away from Portland, Oregon to build a tiny cabin together. The goal was to fulfill their shared dream of building a cabin in the woods. So when they got there, they worked for [...]
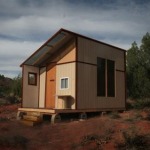
200 Sq. Ft. Zion Tiny Cabin
In this post you’ll get to see and learn about the Zion Tiny Cabin which was built from one of our readers, Josh Alfaro. He’s been inspired by other tiny house projects and recently started a tiny cabin of his own. And lucky for us, we get to see it right now. :) The cabin [...]
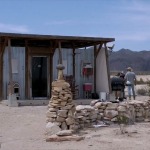
Man Builds Tiny Home in 9 Days for $1600 on No Code Land
Several years ago John Wells bought 40 acres in this West Texas area called Brewster County for $8,000 after selling his mortgaged home in upstate New York. Then he built his own debt-free tiny home within 9 days for only $1600. As time has gone on he has created his own solar shower, composting toilet, [...]
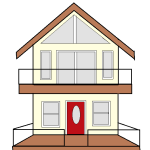
Small Cottage Floor Plans Concept Drawings by Robert Olson
These small cottage floor plans concept drawings are a guest post by Robert Olson Hi Alex, thanks for allowing me to share my concept drawings and connect with the tiny house community. My aim are small cottages with a resort feel. Most in the 500-800 ft. range. My goal is to make small spaces feel big, [...]
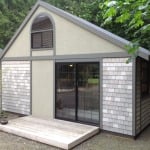
280 Sq. Ft. Luxury Tiny House by Chris Heininge Construction
This is a 280 sq. ft. luxury tiny house designed and built by Chris Heininge Construction our of Aurora, Oregon. It’s 10′ x 20′ and 15′ high. Inside you’ll find a living area, kitchen, full bathroom, and upstairs sleeping loft. This tiny cabin is built with 2×4 framed construction and plywood. Don’t miss other tiny [...]
