≡ Menu

THOWs

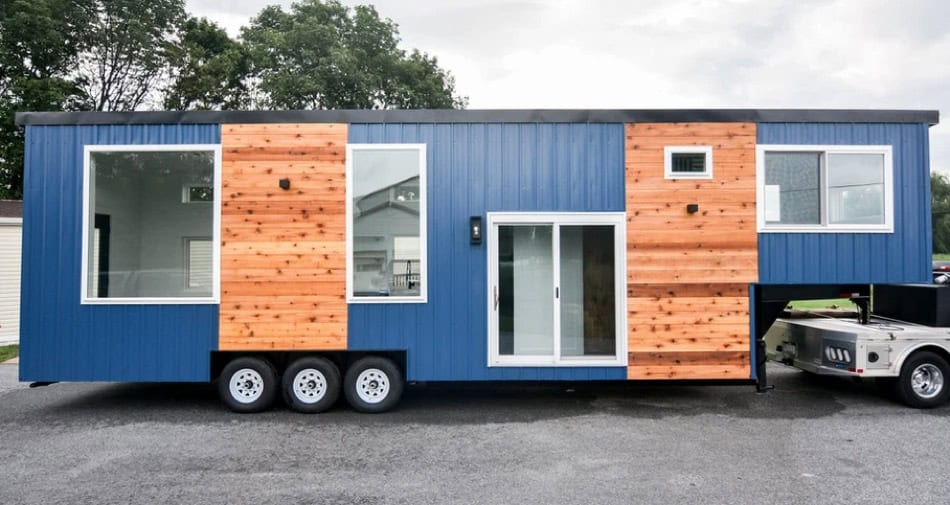
Tiny house on wheels with modern design in California.

300 Sq. Ft. Gooseneck Tiny House on Wheels in CA

This is a beautiful, well-appointed 300-square-foot tiny house with a gooseneck office that you could turn into the bedroom if you’d rather not climb into the loft at night. The loft is over the living room, which has another desk area and the coolest purple couch! A seating area for two sits under one of [...]

{ 1 comment }

Coastal “Chickadee” by Rewild Homes w/ Murphy Bed

Meet the Chickadee. This is a gorgeous custom tiny house built by Rewild Homes in Canada with a clean coastal interior that would make this THOW feel right at home on the beach. The best feature by far is the private first-floor bedroom that uses a Murphy Bed to maximize space. Besides that, the house [...]

{ 1 comment }


An inviting tiny house on wheels with a cozy porch, blending modern design with outdoor living.

Life in her Charming Tiny Home on Wheels​

Lilia set out to build this amazing tiny house with Jakob, her partner who suddenly passed away of cancer after they finished construction. The home was intended to give them more freedom, and even though he’s not with her anymore in body, she is living in that freedom in their home together. Having a tiny [...]

{ 1 comment }
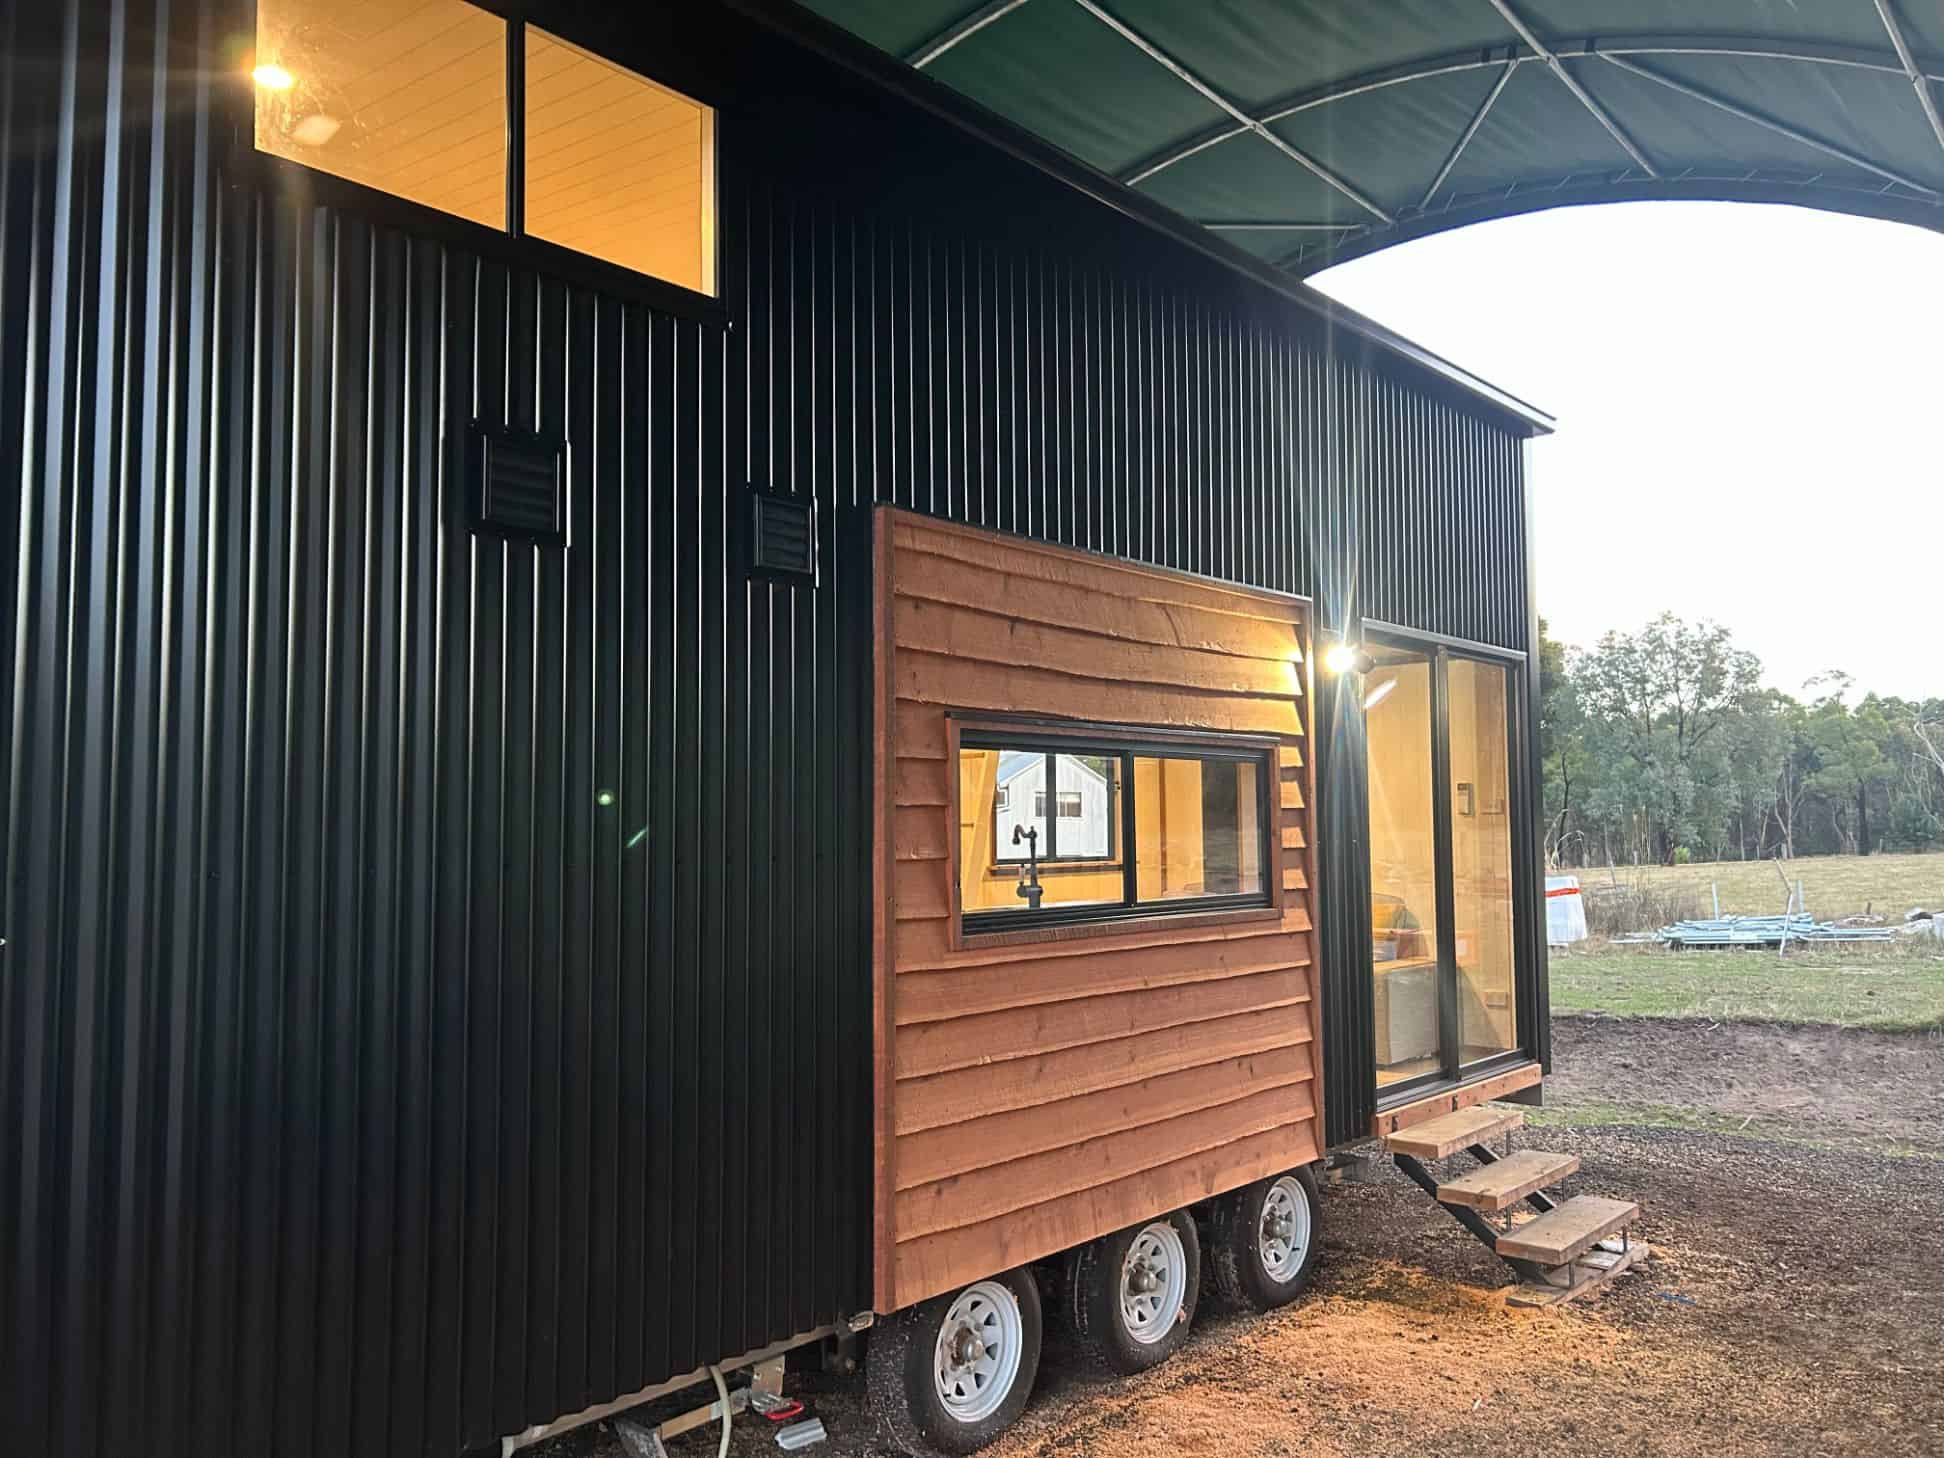
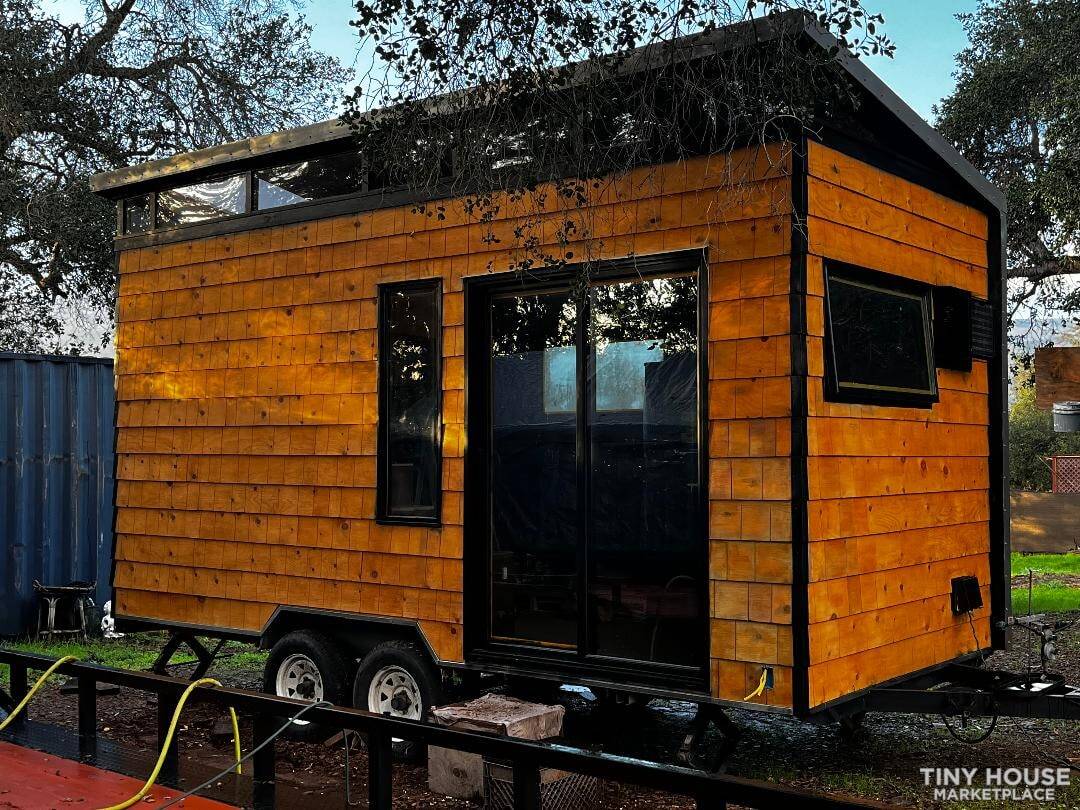
Compact tiny house on wheels with a black exterior and wooden accent wall, suitable for small space.

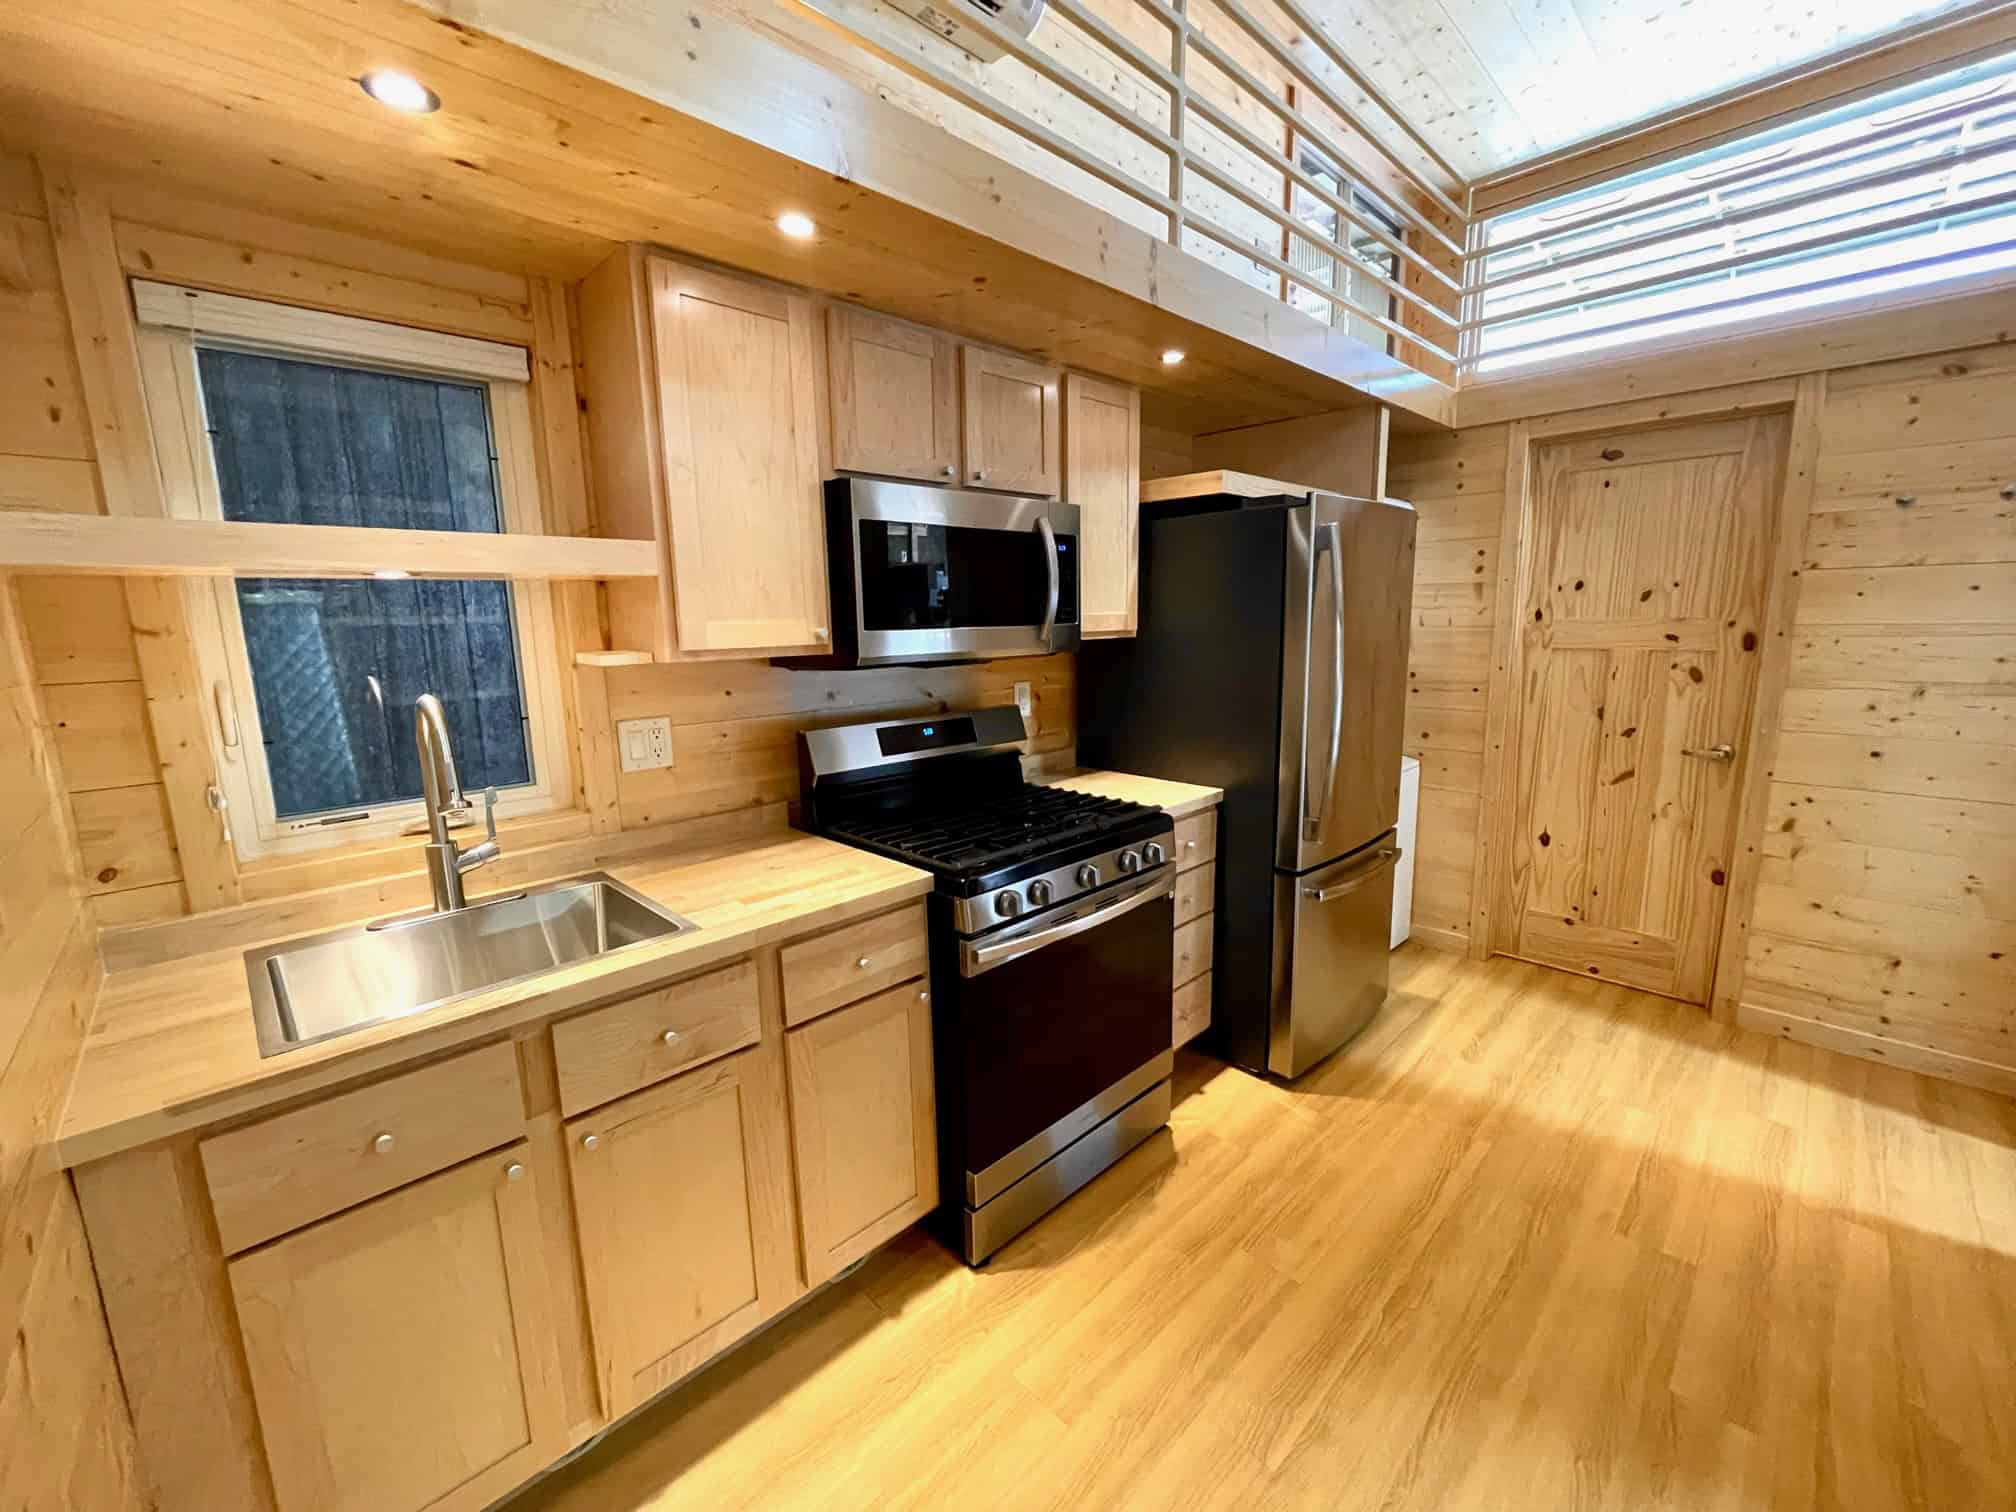
Efficient Tiny House with a Loft

This modern single-loft tiny house on wheels looks like a lovely vacation property or a great spot for a single person or couple to live full-time. A storage staircase with gorgeous treads takes you up to a single loft bedroom, well-lit with recessed lighting. The home has a galley kitchen has a farmhouse sink and [...]

{ 2 comments }
Compact Yellowstone-inspired tiny house with log exterior and modern windows.

Denali Extreme: Yellowstone-Inspired Park Model

United Tiny Homes recently completed what they called a Yellowstone-inspired take on their most popular model, the Denali. This “Denali Extreme” is a certified park model, allowed in many RV parks across the country! The home has one loft bedroom beneath a recessed ceiling which you reach via storage stairs. The living room boasts an [...]

{ 0 comments }
Charming tiny house featuring a first-floor bedroom, modern design, and efficient space utilization.

Gorgeous Triple L Tiny House w/ First Floor Bedroom

It’s so nice to see all the builders incorporating first-floor sleeping areas into their tiny house designs! While lofts help increase square footage, it’s tricky to get up and down ladders or stairs at night. This THOW by Triple L Tiny Houses gives you the best of both worlds — two lofts for storage/office/lounge space [...]

{ 0 comments }
Charming tiny house featuring a mix of wood and white exterior, perfect for small space living.

Czech Couple’s Tiny Home is Too Big for Them!

The beautiful home below was built at first for a small family, but was later purchased by Patrick and Lenka, who serendipitously came across it while Patrick was purchasing some books from the original owners. Because of the family-style build, Patrick and Lenka find that the home is bigger than they need — even at [...]

{ 0 comments }