
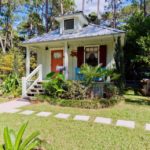
This is a little southern-style cottage that’s listed on Airbnb in Fairhope, Alabama. The “Tale Inn” is located in Fairhope, a town on the Gulf Coast south of Mobile, Alabama. Its pleasing proportions, welcoming porch and authentic architectural details give it tremendous curb appeal.2 Please enjoy, learn more, and re-share below. Thank you! Little Southern [...]
Small Houses
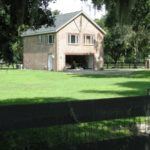
Small Brick Carriage Home in Reddick, FL
This is a beautiful old brick 806 sq. ft. Carriage House for sale in Reddick, Florida. We shared it in the past, but it’s now for sale by owner (Kevin) and he’s offering a special deal for Tiny House Talk readers (so be sure to tell him you heard about the property here). It sits [...]
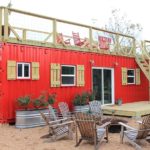
Rustic Retreat XL Shipping Container Tiny House
This is the 40-ft. Rustic Retreat XL shipping container tiny house by Back Country Containers in Houston, TX. The Rustic Retreat XL uses a 40 foot container and is intended to be used as a spacious and remote camping/hunting retreat. Two different floor plans are available. The first option offers 2 separate bedrooms with the [...]

Beautiful Little Octagon Cottage in Denmark
This is a beautiful little cottage in Denmark. It takes the shape of an octagon with small wings. The home is currently listed for sale on Lilienhoff.dk. Please enjoy, learn more, and re-share below. Thanks! Beautiful Little Cottage in Denmark Highlights 645 sq. ft. (60m2) Octagon shape with small wings Lots of windows and natural [...]
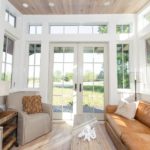
The Saltbox by Clayton Tiny Homes (450 sq. ft.)
This is another awesome one-story build by Clayton Tiny Homes in Alabama: The 45o Sq. Ft. Saltbox Model. If you ever get lucky enough to find beach-front property, this is the house you’ll want to build (but honestly, it would look awesome anywhere). It’s sleek and sandy-colored interior, filled with windows to let in the [...]
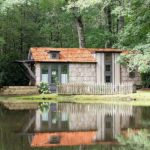
464 Sq. Ft. Low Country Tiny House
This is the 464 Sq. Ft. Low Country Model by Clayton Tiny Homes in Alabama. The one-level, one-bedroom home is absolutely gorgeous and a perfect option for anyone wary of steps. But the best part of Clayton Tiny Homes is that this builder constructs tiny homes to the small modular home standards in your state, as [...]

Couple Building 600 Sq. Ft. Hobbit-Inspired House in Texas!
Hello! My husband and I (in our late 50’s and 60’s) are building a Hobbit House in the Hill Country of Texas. You can follow our progress at: www.texashobbithouse.com We also have a FB group with the same name. While this almost-600sf HH may not qualify for a “tiny house”, it will [...]
