
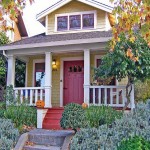
The Tumbleweed B-53 is the company’s largest small house design at 743 square feet with two bedrooms. An optional third bedroom brings the total to 837 square feet. This foundation-built home bridges the gap between tiny houses and conventional residences. B-53 Small House Exterior Photo Credit: Tumbleweed Houses Design Details Model: Tumbleweed B-53 Base Size: [...]
Small Houses

6 Ways Living in a Smaller House Improves Your Life
Choosing a smaller home creates ripple effects throughout daily life. From reduced expenses to simplified routines, downsizing delivers benefits that extend well beyond square footage. Small House on the Water 1. Lower Power and Utility Bills Smaller spaces require less energy to heat, cool, and light. Reduced square footage translates directly to lower monthly utility [...]
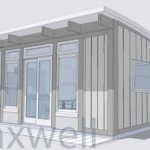
Cabin Fever Maxwell Cottage: 320 Sq Ft Prefab Kit with Curved Beam Roof
The Maxwell cottage from Cabin Fever demonstrates the potential of prefab building kits for creating small structures. This 320 square foot design features a distinctive curved beam roof with interior height reaching 10 feet at the peak. Maxwell Cottage Exterior Photo Credit: Cabin Fever Interior with Curved Ceiling Design Details Model: Maxwell Cottage Size: 16 [...]

Toronto’s Little House: 312 Sq Ft Historic Home Just 7 Feet Wide
The Little House in Toronto, Canada is one of the narrowest homes in the world at just 7 feet wide by 47 feet long. Built in 1912, this 312 square foot house fits a full basement, living room, bathroom, bedroom, and kitchen into its slender footprint. Street View of The Little House The house is [...]

Downsizing Your Life: A Guide to Simplifying Housing, Food, Transportation and Possessions
Downsizing isn’t just about moving to a smaller home—it’s a comprehensive approach to simplifying every aspect of life. From housing and vehicles to food portions and possessions, intentional reduction can improve finances, health, and overall well-being. Small House Living Photo: Christoph Hoffmann (Ammersee, Germany) Areas to Consider Downsizing Housing: Moving to a smaller home, tiny [...]

Simple Shelter Texas: Custom Backyard Buildings from Recycled Materials
Simple Shelter Texas builds custom backyard structures using recycled materials and creative design. Based in Spring Branch, Texas, builder Victor Summers creates one-of-a-kind tiny houses, sheds, and outbuildings while minimizing waste and keeping material costs down. Simple Shelter Tiny House Front Elevation Design Details Builder: Simple Shelter Texas (Victor Summers) Location: Spring Branch, Texas Materials: [...]

Grandpa’s Cabin by Sidekick Homes: 396 Sq Ft Backyard Cottage with Full Kitchen and Bath
Grandpa’s Cabin is a 396 square foot backyard cottage designed by Sidekick Homes, a division of Kephart Living. The design fits a bedroom, full bathroom, kitchen, and living area into a compact single-story footprint suitable for use as an ADU, guest house, or in-law suite. Grandpa’s Cabin Exterior Floor Plan The floor plan shows an [...]