

Rural Studio at Auburn University developed the 20K House project to address affordable housing challenges. The program asks: what kind of house can be designed for $10,000 in materials when the other $10,000 goes for labor costs and profit? Frank’s 20K House by Rural Studio Design Details Size: Approximately 400 square feet Program: Rural Studio, [...]
Small Houses

Mid-Century Modern A-Frame Cabin Plans: Douglas Fir Plywood Association Designs
A vintage booklet called “Second Homes for Leisure Living” by the Douglas Fir Plywood Association contains prefab cabin designs from mid-century architects including George Matsumoto, Frederick Liebhardt, David George, and Henrik Bull. Mid-Century A-Frame Designs Design Details Source: “Second Homes for Leisure Living” booklet Publisher: Douglas Fir Plywood Association Era: Mid-century modern Style: A-frame cabins [...]

Cloud9 Architecture: Modern Green Home Design with Floor-to-Ceiling Windows
Cloud9 is an architecture firm known for modern, environmentally conscious home designs that emphasize natural light and connection to the landscape. This house showcases their signature style with large windows spanning the bedroom, living area, and office spaces. Modern Green Architecture by Cloud9 Image © Cloud9 Design Details Designer: Cloud9 Architecture Style: Modern green architecture [...]

Roly West Cabin: Owner-Built 1960s Waterfront Cabin in Maine
The Roly West Cabin in Maine demonstrates what owner-builders could accomplish in the early 1960s with modest budgets. This 20 x 40 foot waterfront cabin was built by its owner on land purchased for just $2,500, with the cabin itself constructed for another $2,500. The property features a porch facing the water and a recently [...]
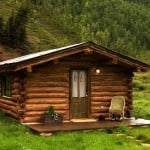
Dunton Hot Springs: Historic Cabin Resort in Colorado Ghost Town
Dunton Hot Springs in Colorado transforms a restored ghost town into a luxury resort featuring historic cabins. Set in an alpine valley with mountain views and a waterfall, this all-inclusive destination offers accommodations ranging from tiny cabins to larger historic structures. Geysir Cabin Photo Credit: Dunton Hot Springs Well House Cabin Echo Cabin Interior Design [...]
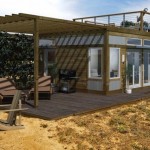
Blu Homes: Prefab Houses with Folding Technology for Efficient Delivery
Blu Homes manufactures prefab homes using computer modeling and a unique folding technology that reduces shipping and setup costs. Based in Massachusetts, the company produces green homes for residential, commercial, and institutional customers. Blu Homes Origin Model Photo Credit: Blu Homes Design Details Company: Blu Homes Headquarters: Littleton, Massachusetts Type: Prefab modular homes Technology: Folding [...]
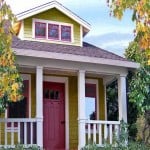
Tumbleweed Loring: 251 Sq Ft Cottage Plans with Optional Bedroom Addition
The Tumbleweed Loring is a 251 square foot cottage design built on a foundation. This small bungalow features a front porch, open great room, full kitchen, bathroom, and sleeping loft. An optional additional bedroom expands the home to 356 square feet. Loring Cottage Exterior Images © Tumbleweed Houses Interior Living Space Floor Plan Layout Design [...]