
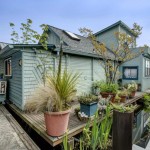
This 640 sq. ft. 1-bedroom houseboat is in Seattle, Washington’s Lake Union community. It was built back in 1920, according to Small House Bliss. Since that time it has been added onto which has made it less tiny. Inside you’ll find an office, bedroom, living area, kitchen, and more. This floating home was listed for sale [...]
Small Houses

700 Sq. Ft. Historic Tiny Cottage
This 700 sq. ft. tiny cottage is located in Plymouth, NH and is used as a vacation rental by the owners. You can actually book a night in it yourself if you want to using Airbnb. Inside you’ll find a little kitchen, living room, two loft bedrooms, and a bathroom. Outside there’s a beautiful porch [...]
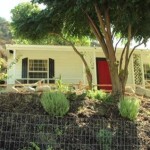
Family of 5 Living in 850 Sq. Ft. Small House (Video)
In this video based post you’ll get to see how a family of five lives in an 850 sq. ft. small house that’s 100 years old. And if you do the division, that’s only 170 sq. ft. per person. So if you really wanted to, you can say that they’re living tiny, right? But it’s [...]

Amazing Tiny A-Frame Cabin in the Redwoods
It’s been a while since I’ve gotten to share an amazing Tiny A-frame Cabin like this one in the Redwoods of Cazadero, California. I absolutely love A-frame cabins (especially this one). This cabin isn’t exactly tiny and I don’t know the exact dimensions but it’s definitely pretty small. And it’s just cool, right? I think [...]
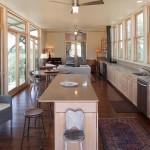
Sustainable and Modular Lake Flato Porch House
This Lake Flato Porch House is designed by Lake Flato Architects. The home consists of modular structures that can be arranged together or separately. There are living units, porch units, and sleeping units. You can also add breezeways, overhangs, and carports. Would you consider a tiny/small house design like this? What’s your favorite part about it? Let us [...]

Prefab Modern House: The M2 by Method Homes
This prefab modern house called the M2. It has two bedrooms and one and a half bathrooms within 1240 sq. ft. of interior space that’s inside so it’s definitely not tiny and- to me- not even small. But I still think it’s worth looking at and I think you might enjoy it too. And since it’s [...]

314 Sq. Ft. Styrodome Tiny Dome Homes
With endless design options, these Styrodome tiny dome homes, can be built for around $65 – $75 per square feet (depending on your location). Each 314 sq. ft. kit includes 8 sections that are made from 4 ½ inches thick EPS (expanded poly styrene) material, along with standard window openings, a door opening, and 160 [...]
