

The Adopt a $20k house program is a charitable project by Rural Studio which is a part of the College of Architecture, Design and Construction at Auburn University. In the past, I’ve featured some of Rural Studio’s work before. In fact, it’s one of my favorite stories which dates back to July 2, 2010 and it’s titled [...]
Small Houses

Prefab ZeroHouse is Off-Grid and Self Sustainable
This Prefab ZeroHouse is a guest post by Pamela Putnam Introducing zeroHouse, a small, prefabricated building that can easily be shipped and quickly erected. It is completely self-sufficient and incredibly comfortable. Most notably you can live here without having any external utilities connected or even waste disposal connections! It’s fully self sufficient. Let’s go on a tour… Enter [...]
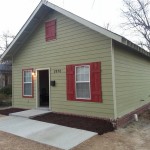
832 Sq. Ft. 2-BR 1-BA Cottage For Sale in Memphis, TN
This is an 832 sq. ft. 2-bedroom, 1-bathroom cottage for sale in Memphis, Tennessee from one of our readers, Dwayne Jones who is a contractor and missionary. “I have been following you site for a while and decided to submit some pictures from my latest project a 832 sq. ft. home located in Memphis, Tennessee. [...]

My Tall But Tiny House
This Tall But Tiny House is a Guest Post by Angie Campbell Hi there, I wanted to share with you my “tiny” house. I’m newly moved in as of Nov 1st and have been merrily working and living in my tiny footprint, but rather tall home. It’s 18×20 and has 2.5 levels (around 870 sq. [...]
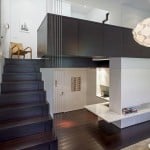
Manhattan Micro Apartment Transformation
This 425 sq. ft. micro apartment in Manhattan has been wonderfully renovated called the MicroLoft. Back in the 1990s it was purchased for about $95,000. Years later it was renovated for a cost of $400,000 for a client to make every square inch inside count and I’m showing you here so you can get an [...]
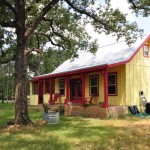
Simple Country Life in a 16×26 Kanga Tiny Cottage
This 16×26 country cabin was built for a client by Kanga Room Systems in Texas. This little cabin offers about 416 sq. ft. of space without including the upstairs sleeping loft. As soon as you approach the cabin you can see the classic covered front porch for relaxing. Go inside and you’ll find everything you [...]
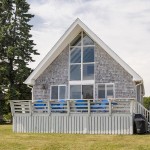
960 Sq. Ft. Cozy Beach Cottage
This 960 sq. ft. cozy beach cottage was built in 1978 on a .25 acre lot located in Kennebunk, ME. Inside you’ll find three bedrooms and one bathroom. The best part is that you have views of the beach from inside and you’re just steps from the sand. This property is actually for sale with [...]
