
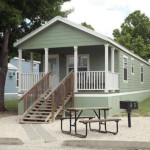
This is the Comal 750 sq. ft. two bedroom cottage in Texas that sleeps up to eight people! From the outside, you’ll notice mint green siding and a lovely covered front porch. When you go inside, you’ll find two bedrooms, a full kitchen, a large living room and one bathroom with a shower. Please enjoy, learn [...]
Park Model Tiny Homes
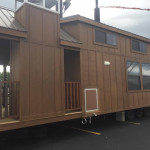
Park Model Tiny Cabin For Sale
This is a park model tiny cabin for sale. From the outside, you’ll notice dark brown board and batten siding and a large covered front porch. When you go inside, you’ll find a living room, kitchen, bathroom and one bedroom. Please enjoy, learn more, and re-share below. Thank you! Related: 400 Sq. Ft. Park Model [...]
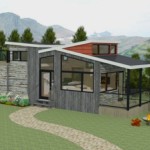
400 Sq. Ft. Denali Tiny House by Utopian Villas
This is the “Denali” tiny house created by Utopian Villas. Outside, you’ll notice this house is a little larger than many tiny homes, clocking in at 400 sq. feet. Aged and whitewash looking wood covers the home’s angular and geometric shape. This tiny home features all the bells and whistles including Pella windows and doors. [...]
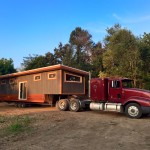
Seth’s Not-So-Tiny, Tiny House on Wheels
This is Seth Mizter’s “not so tiny” tiny house on wheels. He sold his two-story home to create a 400-sq.-foot abode – what he calls “a grid/off-grid writer’s retreat [on an] organic farm.” He still hasn’t finished the interior, but his current build cost is amazingly low, at $22,776.45. Outside, you’ll notice a simple rectangular build [...]

450 Sq. Ft. Waterhaus Prefab Tiny Home
This is the 450 sq. ft. Waterhaus Prefab Tiny Home designed by GreenPod Development and built by Sprout Tiny Homes. It’s also known as the Storage-Friendly Water House. From the outside, you’ll notice it has an elegant, clean, and modern design. When you go inside, you’ll find a beautiful interior with a full kitchen, dining table, [...]
The Meadows Tiny House Community in Flat Rock, NC

This is the Meadows Tiny House Community in Flat Rock, NC. It’s a dedicated and legal tiny housing community located inside the Village of Wildflowers which is just a few minutes away from Asheville, NC. Inside, you’ll find amenities like gardens, a clubhouse, ponds, dog parks, streams, nature trails, a pool, and more! Please enjoy, learn more, and [...]

400 Sq. Ft. 2-Bedroom Fort Sumter Tiny House
This is a 400 sq. ft., 2-bedroom tiny house called the Fort Sumter from Utopian Villas. It comes with an optional deck. And from the outside, it looks like a small castle or fort due to its design, doesn’t it? When you go inside, you’ll find a living area, full bathroom, kitchen, a space-saving barstool dining [...]
