
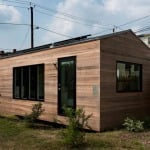
When Brian Levy set himself out to design a tiny house he wanted to create something that was comfortable long-term, sustainable for the environment yet still stylish, and he didn’t want to compromise anywhere. He believed the Minim Home should feel amazing throughout. He’s also the founder of Micro Showcase, a place dedicated to showcasing micro [...]
Tiny Homes with No Lofts

How to Build a Thoreau-like Tiny House for $1,000
Henry David Thoreau’s tiny cabin is something that everybody should learn about at some point, especially if you’re into tiny houses because as you probably know, Henry David Thoreau has always been an inspiring role model for those of us seeking to simplify our lives. Here you’ll see what his tiny cabin was like in case [...]
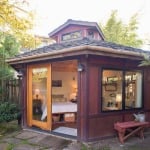
Yurt-like Micro Cabin Studio Vacation in Portland, Oregon
This is a yurt-like micro cabin with a studio layout in the Portland, Oregon area. It’s really more like a Thoreau-cabin because it’s basically a bedroom with a desk. In other words, there’s no kitchen and bath but if you stay here you do get access to a private bathroom in the main house. Plus [...]

328 Sq. Ft. Studio For Sale in London’s Mayfair District
Even though the price is out of reach for most of us, I still thought you might enjoy looking at and learning about this 328 sq. ft. studio for sale in London’s Mayfair District. It has a pretty simple floor plan. When you walk in, you’re right by the bathroom. Turn right and head towards [...]

Tiny Cabin on Organic Farm Near Portland
This tiny cabin vacation is in a farm setting just 15 minutes away from downtown Portland, Oregon. I thought you might also enjoy taking a look and considering staying if you’re ever planning on being in the area. Here you’re surrounded by birds, chickens, farmland, and all things nature on this organic farm. The cabin [...]
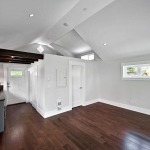
400 Sq. Ft. Small Cottage by Smallworks Studios
I’m happy to be showing you this 400 sq. ft. small cottage designed by Smallworks Studios in Vancouver. They’re a company focused on building small homes personalized their clients specific needs and I’m personally quite a fan of their work. A Laneway House is a home built in an alley in the backyard on the current lot [...]
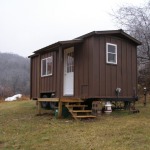
144 Sq. Ft. Yahini Tiny Cabin with a Porch
Right now I’m excited to show you a 144 sq. ft. tiny cabin on wheels by Yahini Homes. It’s 8′ x 18′ with a side entrance and small covered porch designed for when the cabin’s parked for living. Inside you’ll find an open kitchen, bed, bathroom, and storage. It’s a one level design so there’s [...]
