≡ Menu

Modern Tiny Houses

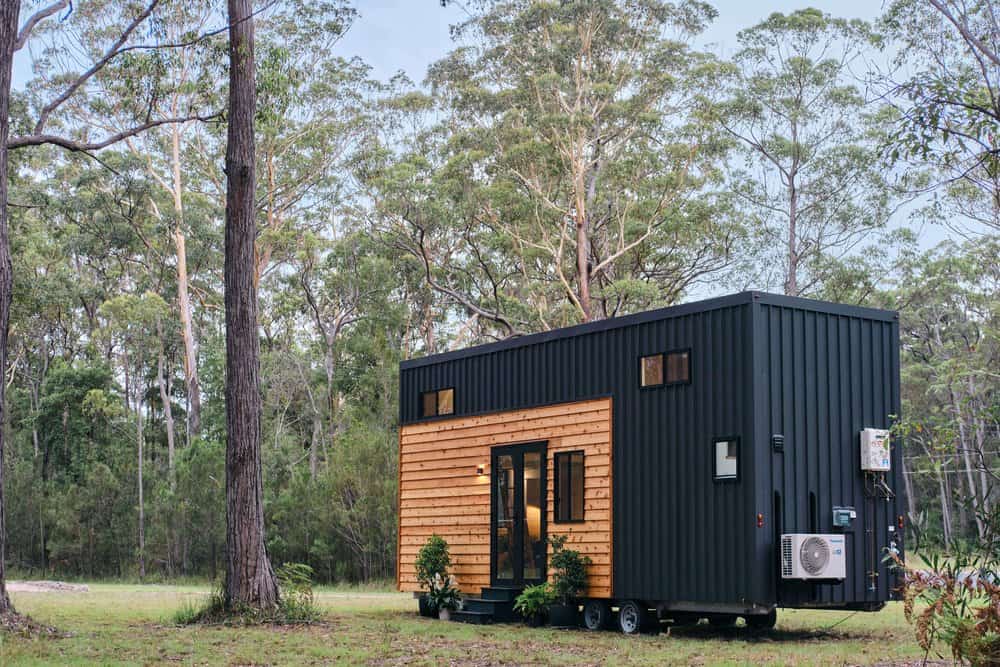
Modern black tiny house with large windows and outdoor seating area.

Patty’s ESCAPE Home Away From Home

Patty wanted a retreat for her and her family, and putting an ESCAPE One model on a plot at the Acony Bell Tiny Home Community seemed like the perfect option for a home away from home. Close to the mountains and away from the busyness of regular life, this classy tiny house has a spacious [...]

{ 0 comments }
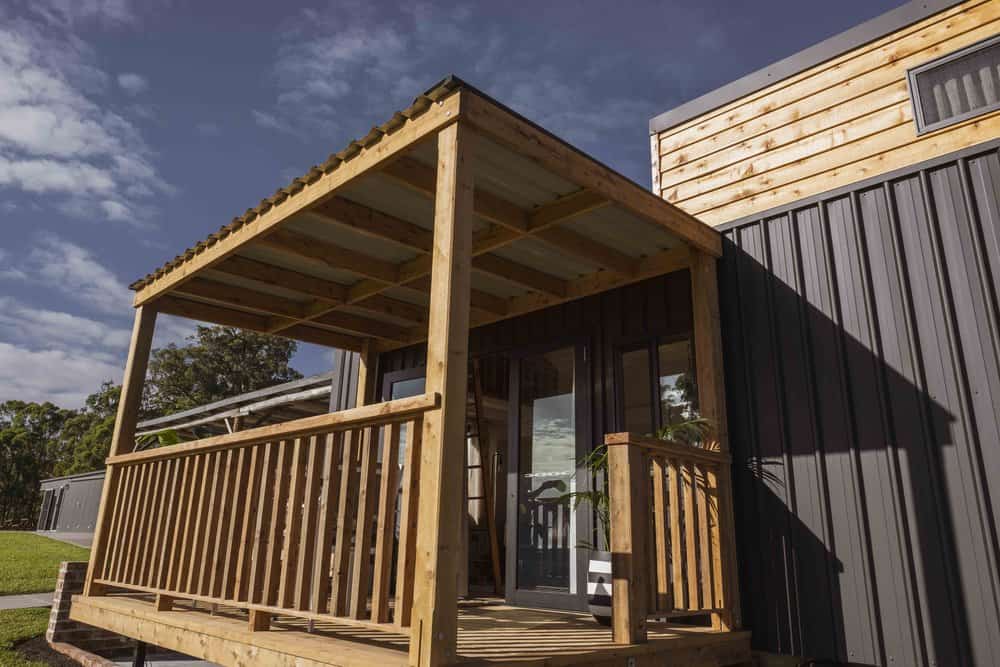
Modern tiny house nestled among trees with a cozy outdoor space.

Nöge 01: Romantic Chalet in the Trees with Views

This beautiful chalet in Quebec looks out at the mountains and offers a magical getaway for two to six people. The living room boasts huge windows and a wood-burning stove, so you can enjoy this cabin year-round. The Scandinavian-inspired design is sleek and modern, with subway tile, black/gray/white finishes, and industrial lighting. You can sleep [...]

{ 1 comment }
Black modern tiny cabin with large glass windows in a snowy forest setting.

Stuga Modern Tiny Cabin Plans Update

Here are plans for the Stuga tiny house, a gorgeous 390-square-foot cabin with sleek lines and Scandinavian influence. This one-bedroom cabin has a private room to house the queen-sized bed, while the rest of the space is open-concept, allowing the kitchen, living room and dining space to flow together. You can purchase these plans from [...]

{ 0 comments }
Modern tiny house kitchen with white cabinets, wooden countertops, and stainless steel appliances.

386 Sq. Ft. Calliope by Mint Tiny House Company

If you’re looking for a family home, or a great vacation spot that sleeps six, the Calliope from Mint Tiny House Company might have the perfect layout. This THOW has two loft bedrooms that fit a queen-sized bed, as well as a first-floor bedroom for another queen bed! For hanging out, there’s a living room [...]

{ 0 comments }
Small wooden tiny house with outdoor seating, built in a garden setting.

Netherlands Tiny House Built with Her Dad

Meet Leonie and her gorgeous DIY tiny house, which she built with her father! She lives on a special lot of land the local council set aside for tiny homes for the next decade, and because she’s stationary, she can have a “typical” job with affordable rent! We had the privilege of interviewing her this [...]

{ 2 comments }
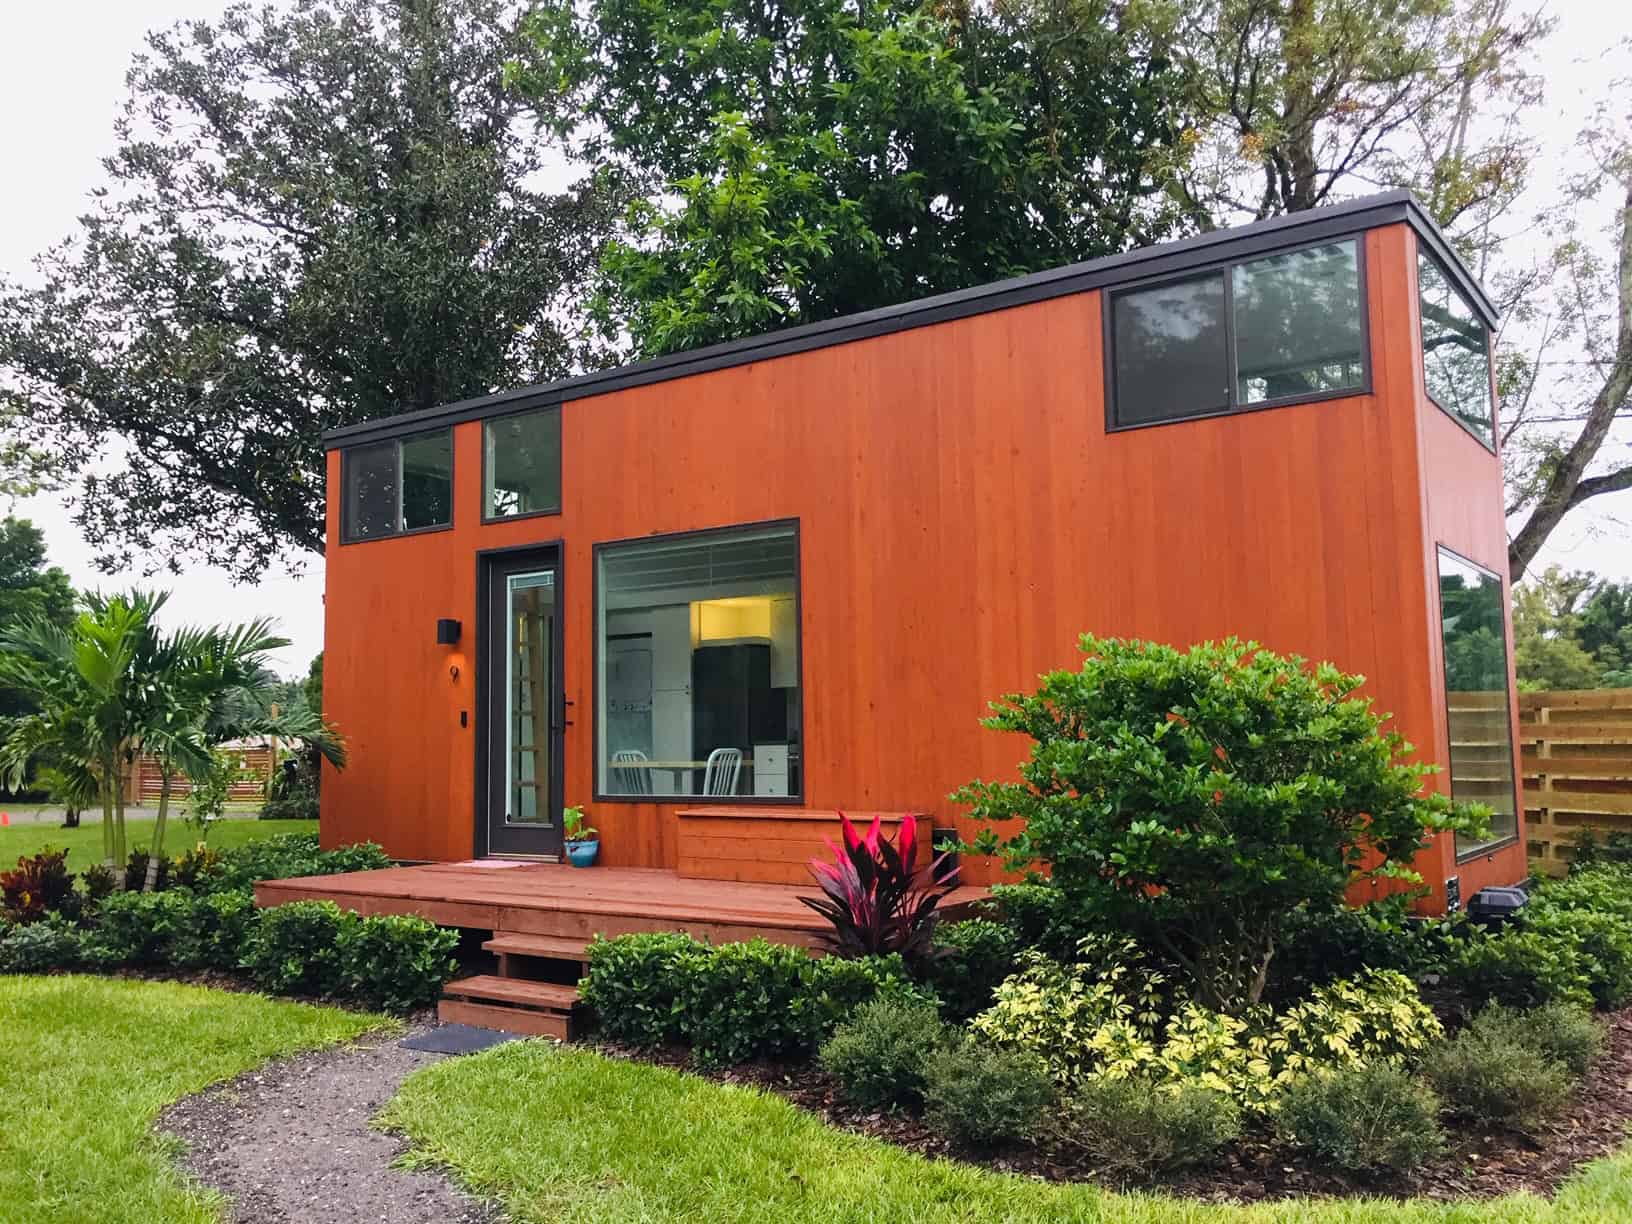
Modern 28 ft. farmhouse tiny house for sale in New Jersey, featuring sleek exterior and spacious out.

A 28-Ft Modern Farmhouse Tiny House with Skylights in New Jersey

This 28-foot Modern Farmhouse build leans on two details that punch above their cost: shiplap and skylights. The sleeping loft is reached by storage stairs rather than a ladder and lit by a large skylight — which is the difference between a loft you tolerate and one you actually want to wake up in. A [...]

{ 0 comments }
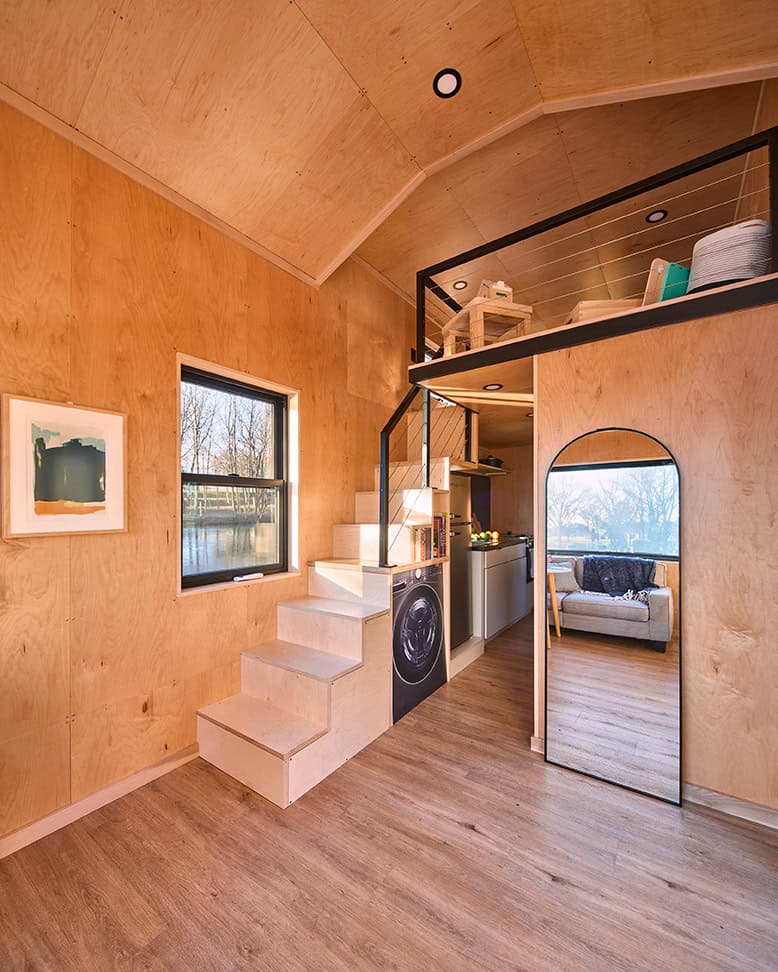
Interior view of a tiny house featuring a creative flex room loft and compact kitchen.

Tiny House Elèbore with Creative Flex Room Loft

Baluchon recently released pictures of one of their gorgeous new build, the Elèbore, which they built for a couple as their full-time residence. This unique build has the living room in the loft area, with the bedroom tucked underneath. There’s a small pocket door to separate the bedroom from the rest of the space. The [...]

{ 3 comments }