

This is the Miter Box Tiny House on Wheels. It’s designed by Shelter Wise LLC in Portland. And for a while, back in 2013, it was part of the Tiny House Hotel in Portland, Oregon. You can still buy the tiny house plans from PAD Tiny Houses (they’re currently selling for $79.00) and you can [...]
Modern Tiny Houses
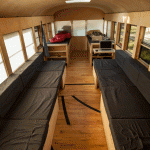
Student Converts Old School Bus to Modern Mobile Cabin
Hank is an architect student who bought a bus for his final project. He was tired of doing projects that weren’t real. They were just on paper. Hank’s grandfather owns an 80-acre parcel of land in Wisconsin where they wanted to build a tiny cabin on the land. But because of building codes and zoning [...]
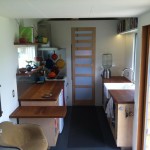
Contemporary Tiny House on a Trailer for $37,000
I like to always update you with tiny houses on sale that really catch my eye. This one, in particular, happens to be only 196 square feet and stands on a 24′ trailer. Asking price? $37,000. I think that’s a pretty good deal for what it is (see below). The seller of this little home is [...]
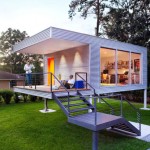
Modern Tiny House used as Office: The Think Tank House
I love this type of tiny house because it has a bit of that modern touch that I enjoy so I just had to share it with you. Well, it isn’t exactly a tiny house, it’s actually a backyard study and office. The owners, Celestino Piralla and Cornelia Stumpf, wanted more space in their home [...]
David’s Modern Tiny Apartment
One of our readers (David I. from Vancouver) is sharing his tiny apartment with us today. He lives in a minimalist 452 square foot condo and has done most of the customization and design work himself. When he first moved in the place was completely empty which allowed him to start planning improvements for the [...]

Modern Backyard Tiny House Office Studio for Work or Play
This backyard tiny house is used as an office. If you work from home what better way to separate your career life with your home life then to build an office a few steps away? Designed by Sarah Deeds of Deeds Design and built by carpenter John McBride. It was even recently featured on Dwell Magazine [...]

Creative NYC Small Apartment Conversion: Modern & Reclaimed
Here’s a reclaimed 500-square-foot small apartment conversion in the East Village Manhattan area of New York City covered by SpacesTV on YouTube. When the owner first got the apartment it was in bad condition. It was unfinished, had holes in the floor, framing was exposed, and there was a lot of cleaning up to do. The [...]
