

Check out this modern tiny studio designed as a ‘granny flat’ for visiting family members. In 2012 an Australian family had this studio designed by Taft|Studio for Architecture. The family wanted to give their parents a nice place to stay while visiting for long summers. This allowed them to stay longer and feel more comfortable staying [...]
Modern Tiny Houses

Multi-functional Table Converts into Bookshelf
I love getting to show you space saving small space furniture like this multi-functional table that converts into a bookshelf. Pretty neat, right? On top of the multi-functional nature of this piece it’s also made from reclaimed wood so every each unit is different. It’s definitely a high priced but also seems like a high quality and unique piece [...]

160 Sq. Ft. Rhino Shipping Container Tiny Home
This 160 sq. ft. Rhino shipping container tiny home named ‘Zulu Queen‘ has been created by an architect/artist and an outdoors woman who loves traveling. Together they created a company called Rhino Cubed. And it combines tiny living, sustainability, and art. Rhino Cubed is based in Boulder, Colorado and the company is building units nearby in Louisville. It all starts with [...]

210 Sq. Ft. Modern Treehouse Tiny Home
This 210 square feet modern treehouse tiny home by Baumraum architects. The reason it was built was for a group of scouts in the area so they can camp and stay in it on the almke camp site. Before you even get up to the cabin using the staircase you notice there are two micro structures [...]

Tiny House Furniture: Sofa to Bunk Bed in 14 Seconds
If you’re thinking about living in a tiny house or even just downsizing to a smaller house, you’ve probably been thinking about space-saving tiny house furniture… And today I wanted to show you this sofa that converts into a bunk bed in just a few seconds. It’s a foreign product that’s probably really expensive and completely [...]
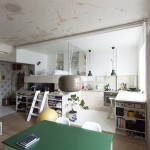
30 Year Old Storage Unit Turned into Amazing Micro Home
When there’s a shortage of affordable housing people are forced into creativity and the solutions that these situations help create usually turn out to be pretty amazing. Like this 387 square feet storage unit turned into a micro home by architect Karin Matz based in Stockholm. For 30 years the unit had been used for [...]

Swiss Room Box Turns Your Car or Van into Camper Instantly
Back in September of 2010 I featured something called a Swiss Room Box which turns your current car or van into a camper instantly. So it’s basically a kit that turns your current vehicle into a micro motorhome with features similar to that of teardrop campers I’ve shown you. If you were to order it [...]
