

From the outside, you might not even be sure what it is at first. The best way I can describe this one of a kind motorhome is a mashup of an Airstream, a pitched roof house, and a bus. Joe, the owner/builder/dweller, has had a normal house before. But today, he doesn’t see the point. [...]
Modern Tiny Houses
Seattle Developer Builds Luxury Sustainable Apartments
Stream Belmont and Stream Real Estate together with NK Architects has built a 6-story, 70-unit net zero sustainable apartments in Seattle’s Capital Hill neighborhood. This is a very walkable neighborhood so you can easily get to restaurants, transportation, and shops by foot without the need to own a car. The builders are offering studio apartments (461 sq. [...]
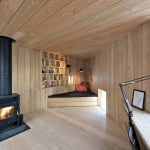
173 Sq. Ft. Geometric Writers Cabin in Norway
When this writer was seeking for a peaceful retreat he already knew he wanted a tiny writer’s cabin. So he sought the services of a Norwegian architecture firm Jarmund/Vigsnæs to design a one of a kind geometric writing cottage on the hillside. There are two areas of the cabin… The living space inside which consists of a [...]

Friends Turn Brooklyn Studio into DIY Apartment for Two
I’m excited to share with you how two friends took a tiny studio apartment in Brooklyn and transformed it into a 2 bedroom apartment with plenty of space to host dinner parties and musical events. The guys say the most rewarding part of this whole project is that they did it all themselves which always feels [...]
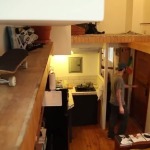
Man Rebuilds Amazingly Creative 400 Sq. Ft. Small Apartment
Right now I’m excited to share this incredible 400 sq. ft. small apartment with you designed and built by a man named Joseph Chiarucci. When you walk in, you immediately know that this is a one-of-a-kind custom designed and built apartment. The kitchen is near the entrance. Look up and there is shelving throughout. When [...]
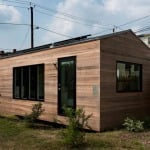
He Designed And Built A Modern 210 Sq. Ft. Tiny Home: Minim Home
When Brian Levy set himself out to design a tiny house he wanted to create something that was comfortable long-term, sustainable for the environment yet still stylish, and he didn’t want to compromise anywhere. He believed the Minim Home should feel amazing throughout. He’s also the founder of Micro Showcase, a place dedicated to showcasing micro [...]
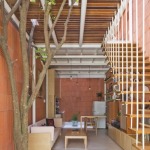
290 Sq. Ft. Zen Studio Loft in Vietnam
I thought you might also enjoy this 290 sq. ft. studio loft in Vietname by A21 Studio Architects. It was completed in 2012 in Ho Chi Minh, Vietnam. This small home was designed for a middle aged woman and her friend. And as you’ll see the home has a zen, minimalist, modern and homey feeling [...]
