Nixie’s off-grid tiny house sits in a magical woodland setting overlooking a pond filled with lily pads and little creatures. Incredibly, her “remote” parking spot in rural Queensland is only 15 minutes from town, allowing her all the joys of nature while still having access to the conveniences of 2024. After a stint of skoolie [...]
Modern Tiny Houses
30 Ft. Modern Cottage on Wheels
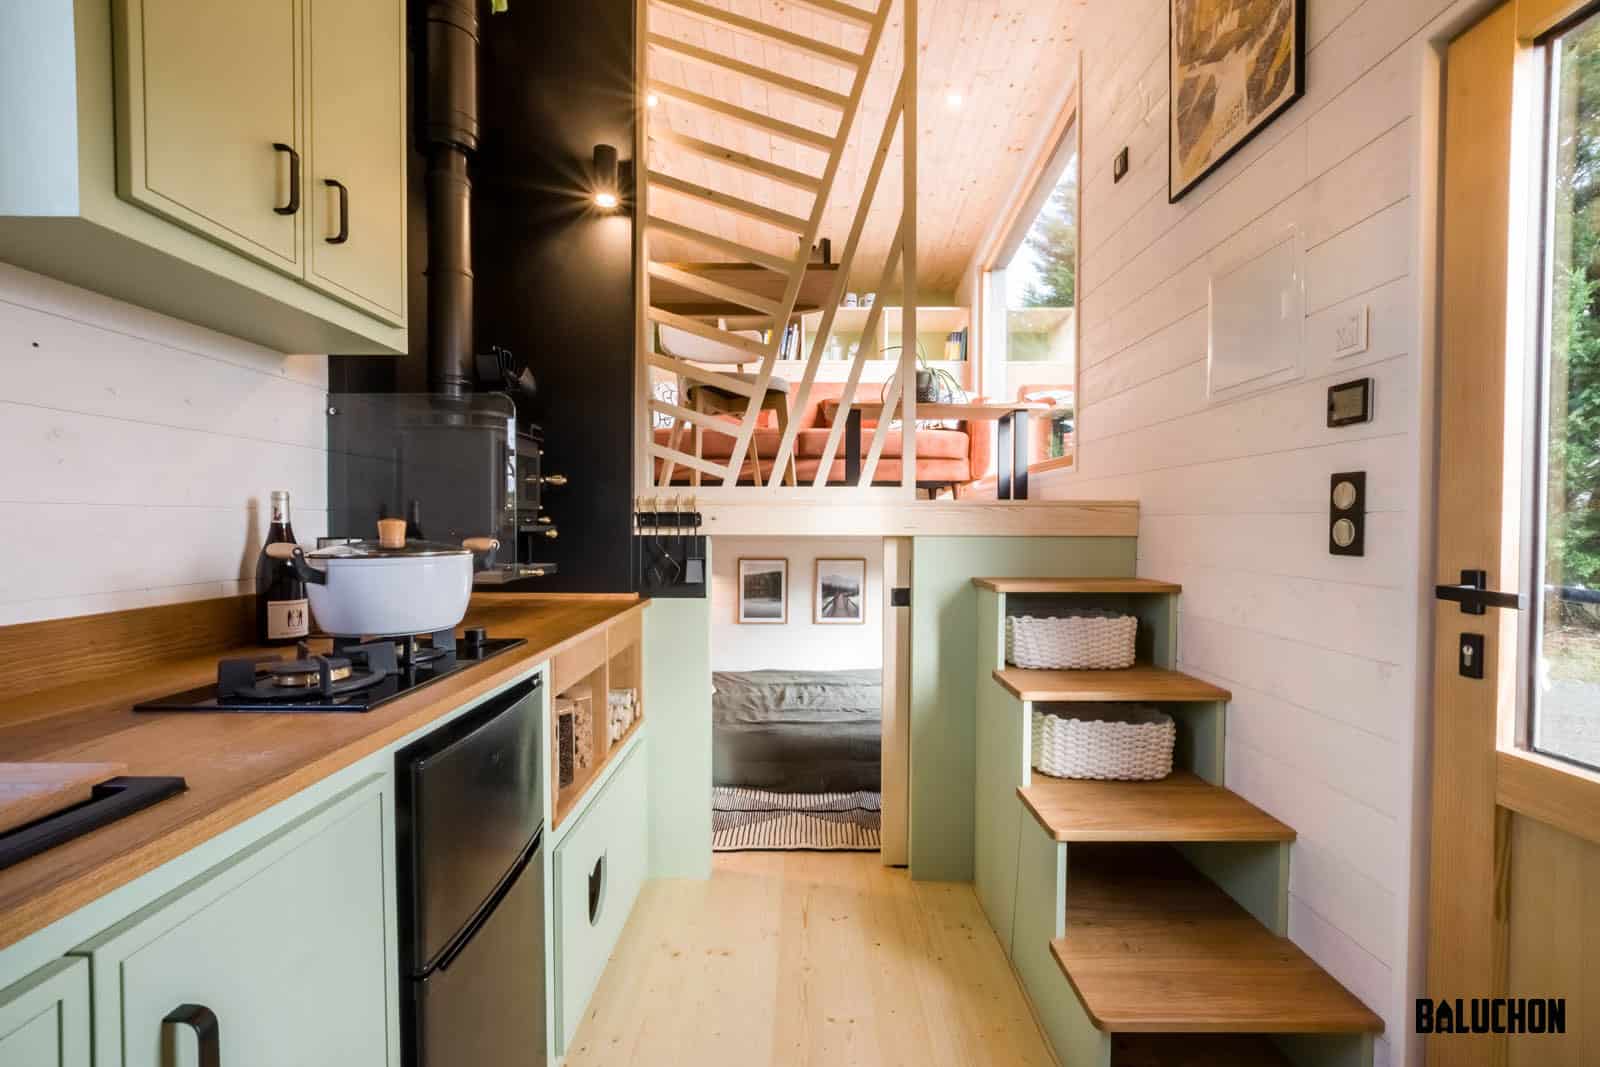
Do you remember the Stella Ruby we showed off last week? Here’s another iteration of Teacup Tiny Home‘s popular Ruby layout, the Gaia. This THOW was built for a couple in New Brunswick, Canada, and despite the white shiplap interior, it’s filled with bold color! The customer chose stunning hunter green for all the cabinets [...]
Nora’s Nook at Norris Point: Magical Cabin
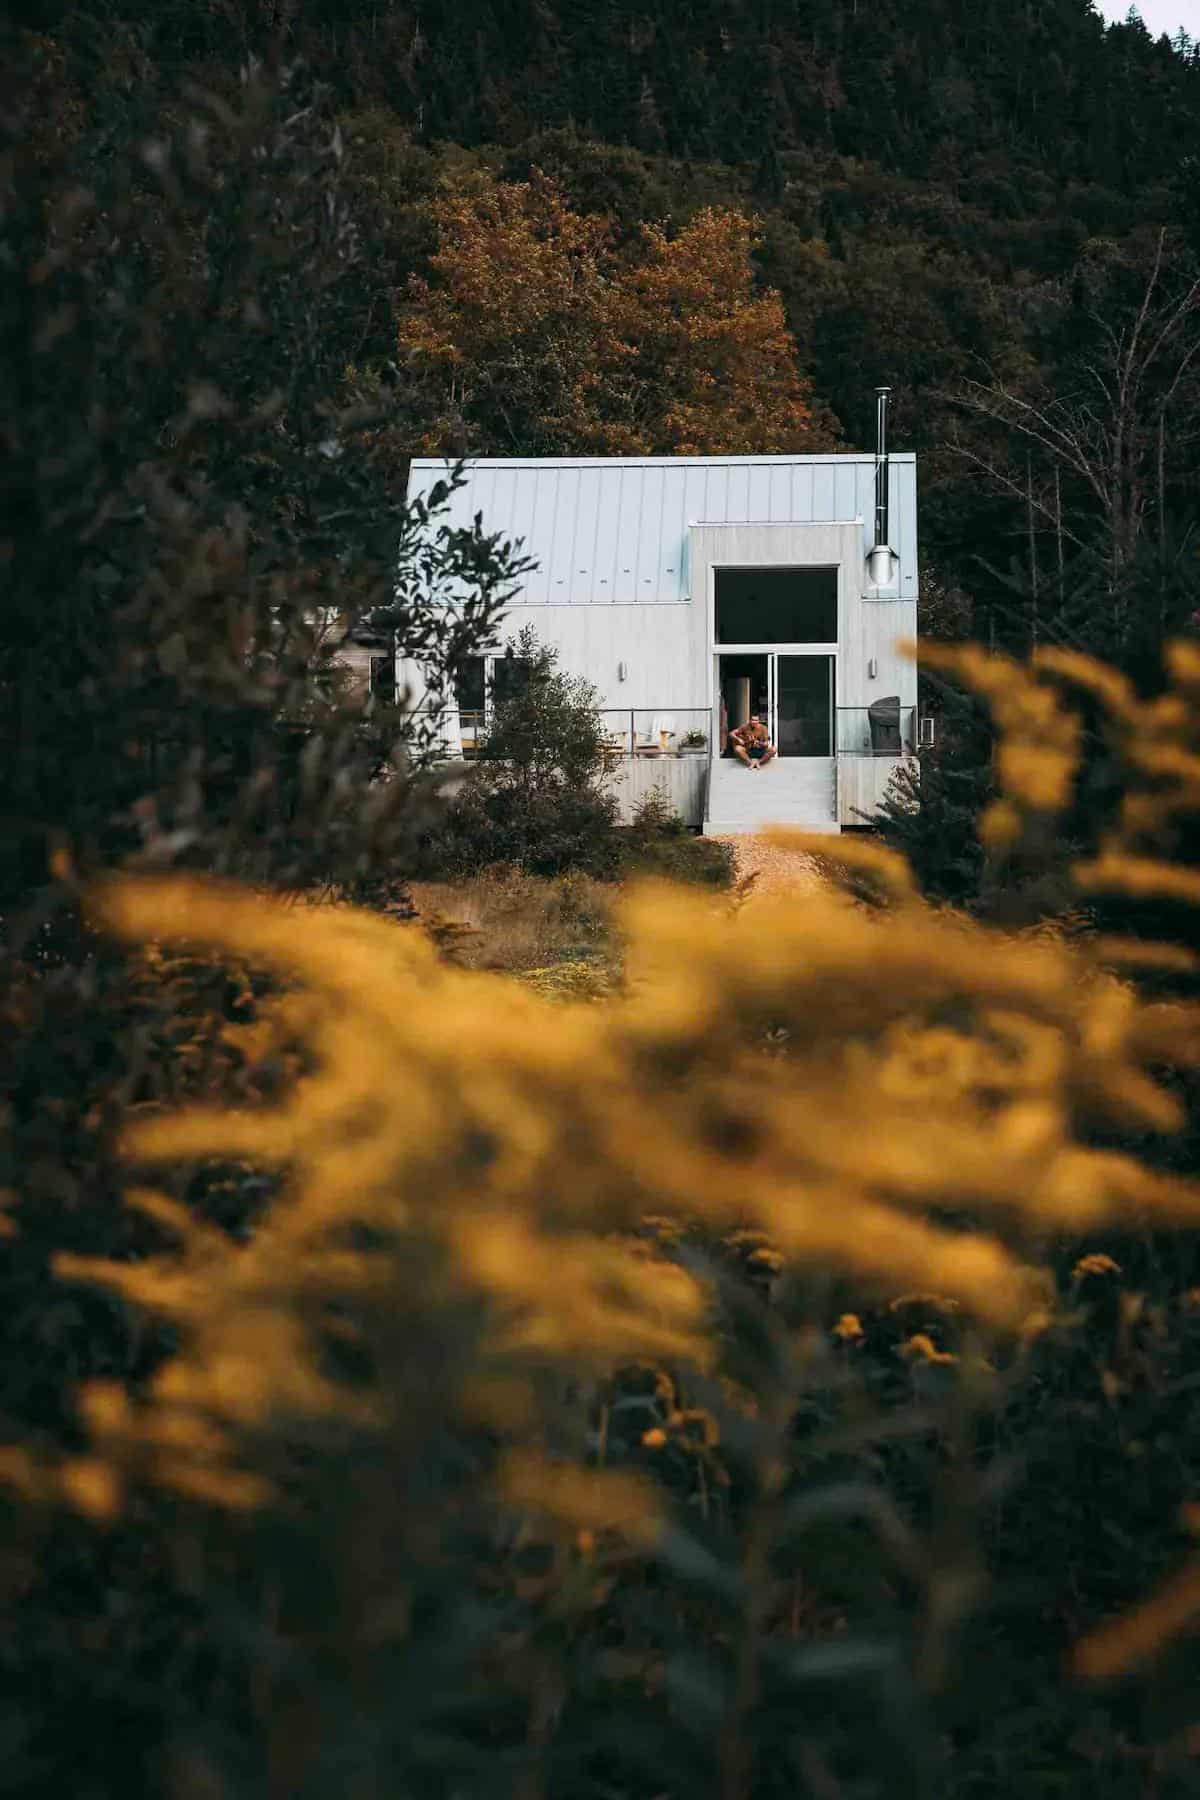
Nora’s Nook is a modern take on a saltbox-style home, with breathtaking windows that look out into the mountains beyond. It has nine giant windows on the front and more on the sides to allow natural light to flood into the bright space. The second floor is an open loft with a bedroom, office, and [...]
Modern 914 Sq. Ft. Small House Plans
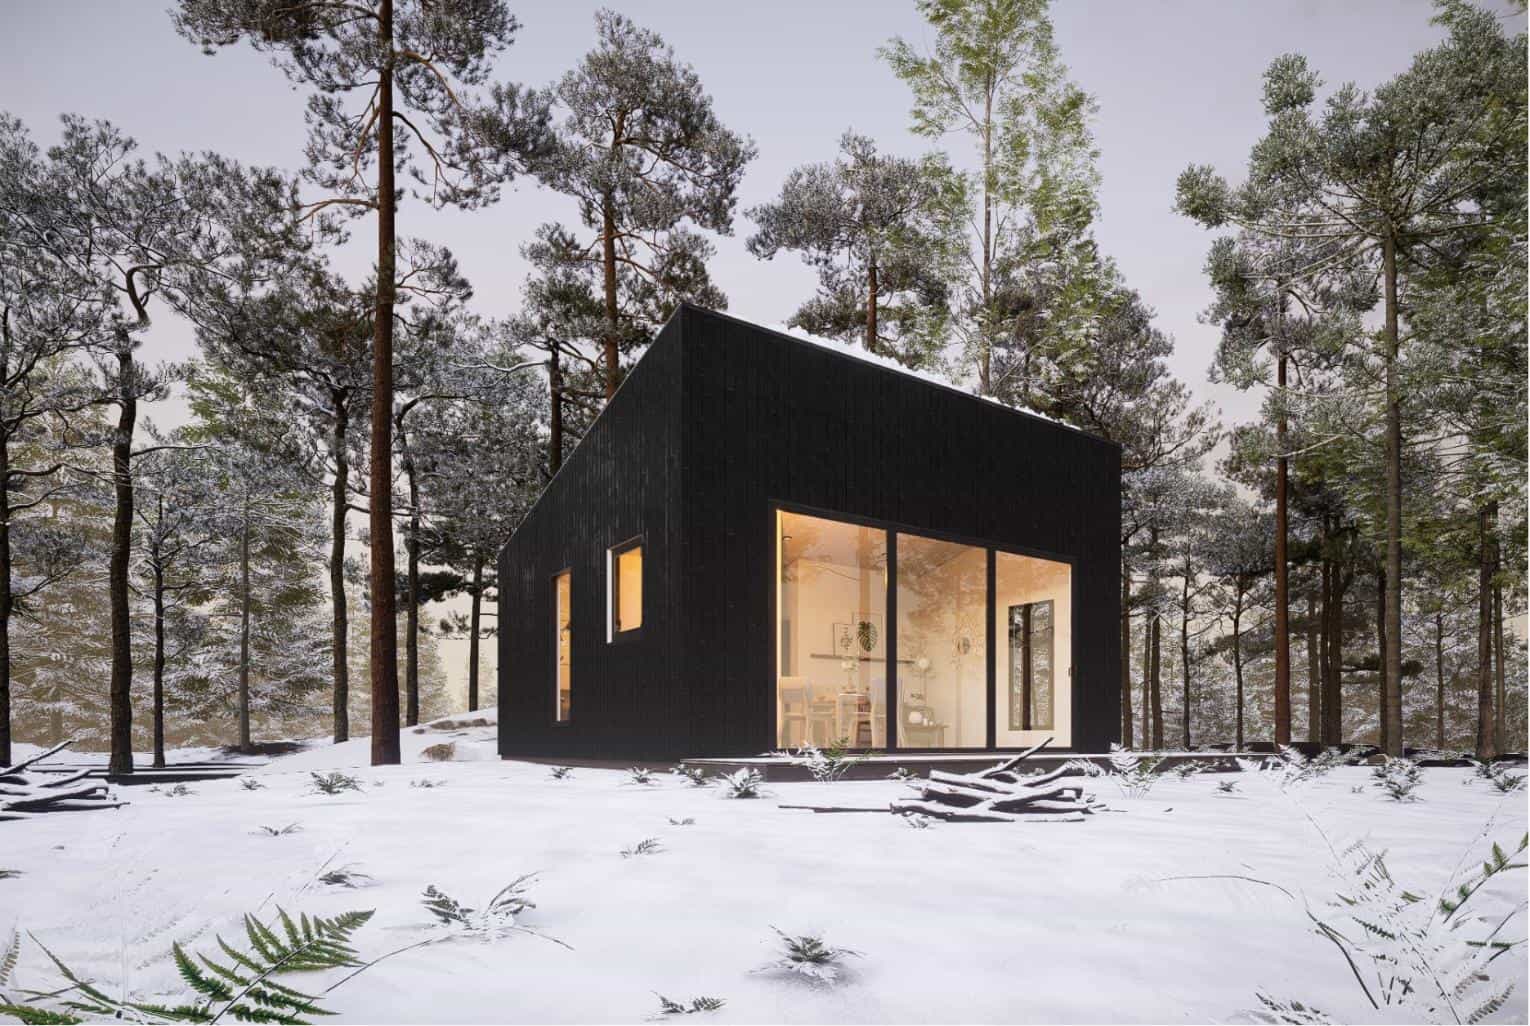
These are great plans for a quaint, yet modern home with a single bedroom and lots of lovely living space! The large covered verandah extends the living space outdoors. The living room, dining area, and kitchen share the 312-square-foot great room at the front of the house, while the bedroom, bathroom, and laundry area take [...]
A Fully Furnished Tiny House Built by Two Friends in Donnelly, Idaho
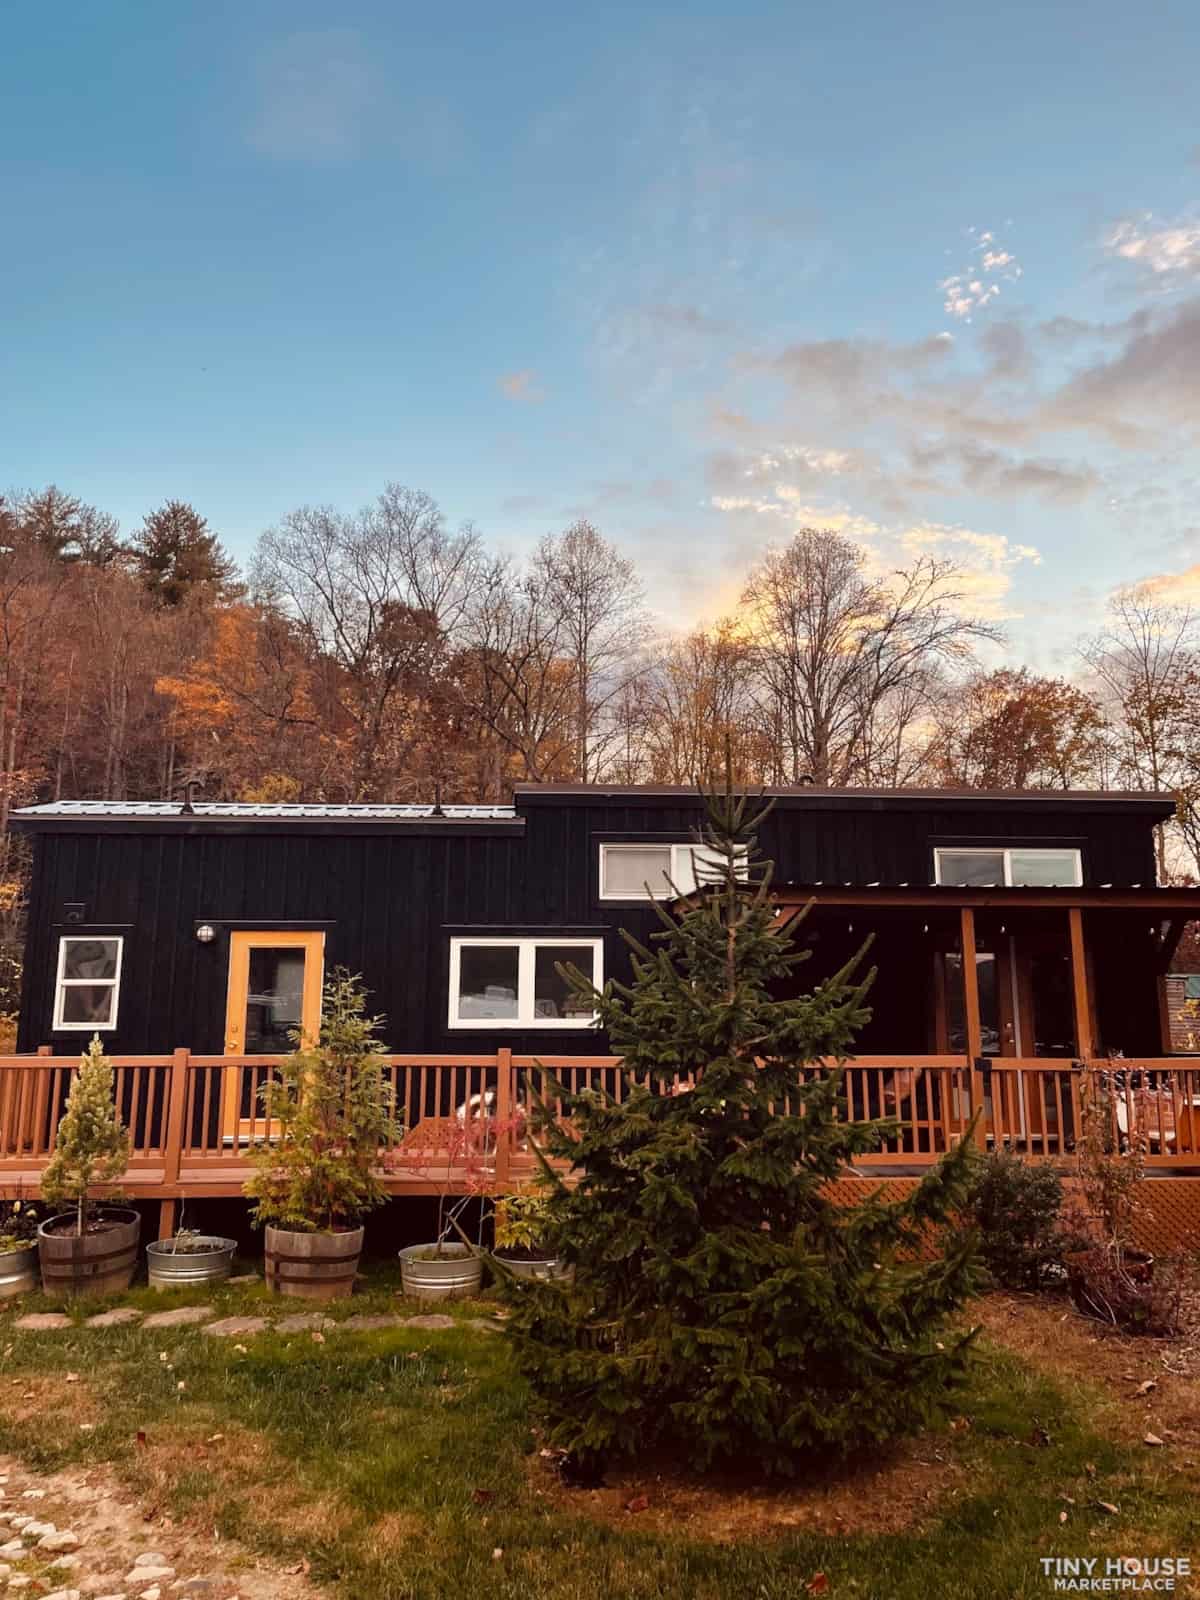
Two friends built this one together in Donnelly, Idaho — one bringing RV experience, the other building experience — and that combination shows in how thoroughly it was set up to operate. It sold fully furnished and move-in ready, complete with cleaning and maintenance guides and a door code, which tells you it had been [...]
Family of Four Tiny Home on Wheels
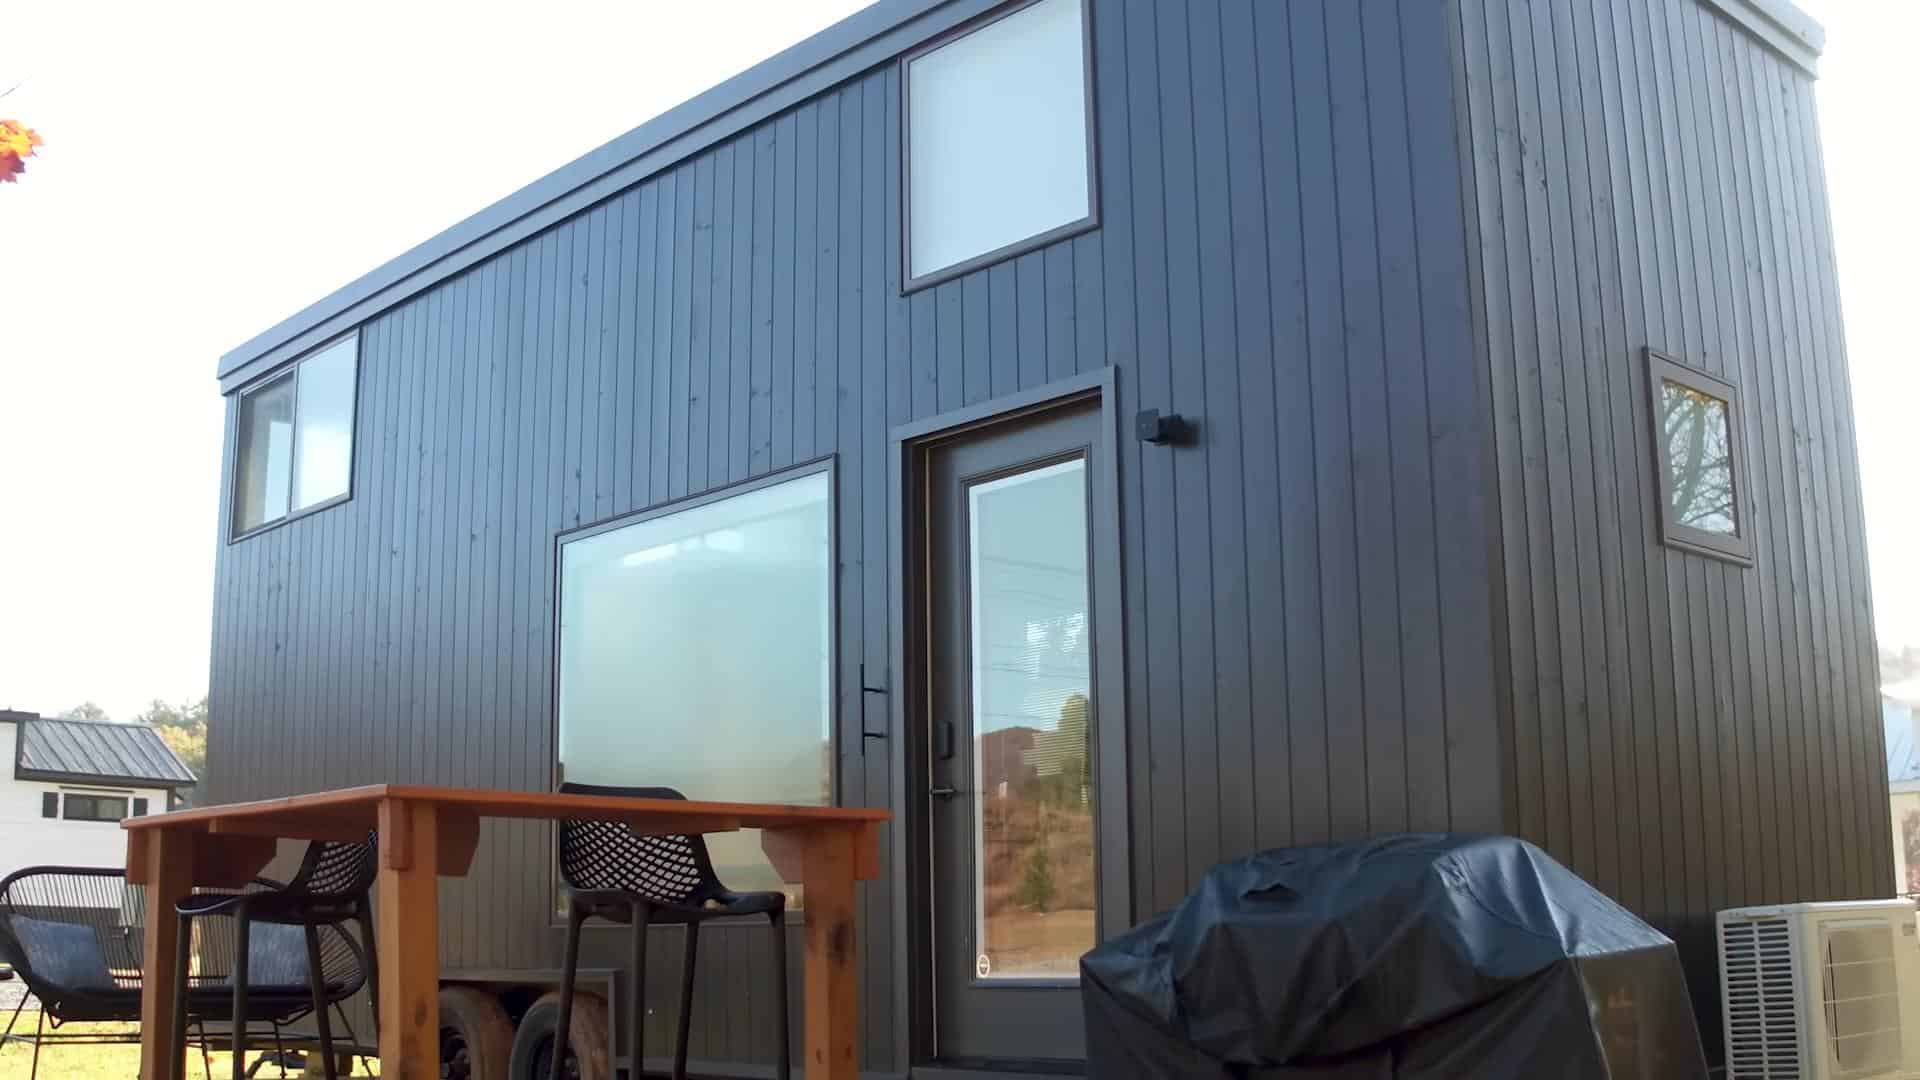
Teacup Tiny Homes built “The Stella” for a family of four in Salmon Arm, B.C. Based on their ever-popular Ruby floor plan, The Stella provides two private loft bedrooms, and a full bathroom with a composting toilet. Measuring 30 x 8 feet 6 inches, this home features a back staircase leading to the main loft, [...]
Alice and Ricky’s Beachside Park Model: A Luxury Coastal Tiny Home
Tour Alice and Ricky’s stunning beachside park model by Roughcut Tiny Homes. Featuring a gourmet kitchen, main-floor bedroom, and a wall of windows for ocean views, this luxury coastal tiny home is a masterclass in small-space design.