
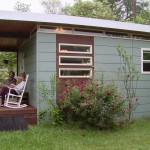
This is the story of how this couple moved into a modern 330 sq. ft. tiny studio cabin in Austin, Texas. From the outside, you’ll see that it has a modern look combined with a classic country style with it’s covered front porch and rocking chairs. When you go inside, you’ll find a full bathroom, kitchen, living [...]
Modern Tiny Houses
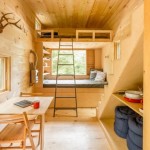
Ovida Tiny House on Wheels in Boston, MA
This is the Ovida tiny house on wheels in Boston, MA by Millenial Housing Lab and Getaway House. And this little home is available as a tiny house vacation rental in the area! When you go inside, you’ll find a daybed with an additional upper bunk, dining table, storage nooks, staircase to the other loft, [...]

26′ Tiny House RV with Shed-style Roof by Tiny Idahomes
This is a 26′ Tiny House RV with Shed-style Roof by Tiny Idahomes. It features two skylights, french doors, and a combination of cedar and metal siding on the outside. When you go inside, you’ll find a kitchen, living area, bathroom, and an upstairs sleeping loft. In 2015, this tiny home sold for $44,350 USD. Please [...]

20′ Shipping Container Tiny Home For Sale
This is a 20′ shipping container tiny home for sale in Calvin, OK. It was built using a recycled shipping container. Price is $30,000. Delivery is also available. When you go inside, you’ll find a living area, kitchen, bathroom, and bedroom. This tiny house comes with the furniture you see inside. Please enjoy, learn more, [...]

288 Sq. Ft. Solo 24 Bunkie Modern Prefab Tiny Home
This is the 288 sq. ft. Solo 24 Bunkie Modern Prefab Tiny Home by MiniHome (a division of Altius Rapid Systems Architecture). From the outside, you’ll see that there’s a covered outdoor porch plus an additional 144 sq. ft. screened-in and covered patio to hang out in. When you go inside, you’ll find a studio-style floor [...]

640 Sq. Ft. California Solo 1 Modern Prefab Tiny House
This is the 640 sq. ft. California Solo 1 Modern Prefab Tiny House by MiniHome (a division of Altius Rapid Systems Architecture). This particular model was built in California by HMK Prefab Homes. From the outside, you’ll see it has a modern look with a built-in covered outdoor area that separates the living room from [...]

475 Sq. Ft. Solo 36 Bunkie Modern Tiny Cabin
This is the 475 sq. ft. Solo 36 Bunkie Modern Tiny Cabin by MiniHome (a division of Altius Rapid Systems Architecture). From the outside, you’ll notice that it has a modern look and that you get windows on all sides of the home. When you go inside, you’ll find a spacious living room, small kitchen, [...]
