

This is the 400 sq. ft. Lookout tiny house by Wheelhaus. It also features an additional 100 sq. ft. of outdoor space. When you go inside, you’ll find large floor to ceiling windows, a kitchen, living area, dining area, bedroom, and a bathroom. Please enjoy, learn more, and re-share below. Thank you! SEE ALSO: The Wedge [...]
Modern Tiny Houses

264 Sq. Ft. Intel Smart Tiny House on Wheels
This is the 264 sq. ft. Intel Smart Tiny House on wheels in San Francisco. In collaboration with Intel, designer Kyle Schuneman used Brian Levy’s Minim Home design plans to have the high tech tiny house built. Intel’s Internet of Things Platform (IoT Platform) lets you change the thermostat, unlock the door, adjust the lighting, and even detect [...]
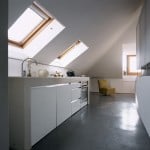
Attic Space Converted into 322 Sq. Ft. Loft Apartment
This is an attic space that has been converted into a 322 sq. ft. loft apartment called the Nest by StudioAta in Italy. When you go inside, you’ll find a modern studio-style floor plan with a kitchen, bathroom, living area, and sleeping area. Please enjoy, learn more, and re-share below. Thank you! Attic Space Converted [...]
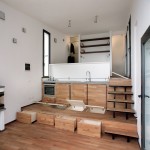
376 Sq. Ft. Modern Brick Tiny Home with Ocean Views
This is a 376 sq. ft. modern brick tiny home built on a hill in Alassio, Italy. This design/build is called Three Levels by Studioata. When you go inside, you’ll find a unique layout with a living area, built-in floor storage, kitchen cabinets built right onto the floor, overhead sleeping area, and a bathroom behind the [...]
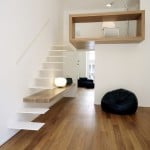
Historic Modern Apartment Renovation in Turin, Italy
This historic modern apartment renovation in Turin, Italy that originally dates all the way back to ‘800. It’s just steps away from the Piazza Castello city square. When you go inside, you’ll find a floating staircase, loft with a desk that overlooks the living area, a modern kitchen, and bathroom. Please enjoy, learn more, and [...]

The Mudgee Tower Cabin in Australia
This is The Mudgee Tower cabin in New South Wales, Australia by Casey Brown Architecture. From the outside, you’ll see that it has copper siding with enormous shutters that open and close with a winch. This structure was designed and built for camping. When you go inside, you’ll find a 192 sq. ft. micro cabin [...]
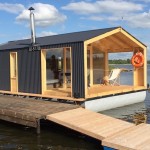
280 Sq. Ft. Modern Houseboat Cabin
This is a 280 sq. ft. modern houseboat cabin called the DublDom26 which is used as a suite for a hotel in the area on the Volga River. It’s a prefabricated tiny home from a builder near Moscow, Russia. When you go inside, you’ll find a living area, dining kitchenette, bathroom, and a bedroom. To explore [...]
