

I’m happy that Michael Bowman is sharing his tiny house vacation experience in his tiny shantyboat in Deland, FL’s historic waters of St. John’s River. It’s a motor-powered micro houseboat! It has a 9.8hp engine that’s super fuel efficient. And in the area you can see various wilflife like manatees, bald eagles, and even alligators. The [...]
Micro Houses

DIY Micro Camper That Doubles as a Micro Houseboat!
I had to share this amazing DIY micro camper that doubles as a boat with you. It’s called the Mini Camper Cruiser. And it can even sit up to four people. I guess we can even call this one a micro houseboat! This boat/camper was originally designed by Craig Titmus of Australia. Right now there [...]

Scott’s 8×12 ZenDen Tiny House Design
This is Scott’s 8×12 ZenDen tiny house design that he’s sharing with us as part of our 2015 8×12 tiny house design contest with Derek Diedricksen of RelaxShacks.com. Here is my submission for the 8×12 tiny house plans. Have to admit this is a very small space but I think it could work if it [...]

Darrell Jones’s 8×12 Tiny House Design
Darrell Jones is sharing his 8×12 tiny house design in 3D video with us as part of our 2015 tiny house design competition with Deek of RelaxShacks.com. It’s a pretty simple design that you can build on a utility trailer. When you walk in you’ve got your seating area to the right and kitchen to [...]

Alena Nikole’s 8×12 Tiny House Design
Alena Nikkole is sharing her amazing 8×12 tiny house design with us as part of our 2015 8×12 tiny house design contest with Derek Diedricksen of RelaxShacks.com. I think you’ll agree that Alena did an amazing job of making this 8×12 design as functional as possible. I’ll let her show you and explain the design to you below. Please enjoy and re-share. [...]

Kateri Eastman’s 8×12 Tiny House Design
Kateri Eastman is sharing her 8×12 tiny house design with no sleeping loft with us as part of our 2015 8×12 tiny house design contest with Deek of RelaxShacks.com. I’ll let her explain her design with you. I had been thinking of a family friend, who had had some physical limitations, when I saw you contest. Designing with these limitations in mind [...]
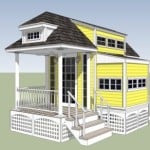
Jay Oistad’s 8×12 Sunday House
Jay Oistad is sharing his 8×12 Sunday tiny house design with us as part of our 2015 8×12 tiny house design contest. I’ll let Jay explain his design with you. This THOW is built on a trailer 8′ by 12′, however the square footage without calculating the single loft and additional sleeping ca coon is 142 square feet, Main TH [...]
