

Category: Floor plans
Posts
-

This 400 Sq. Ft. Prefab Cabin Has A Bedroom With Walk-in Closet!

Monarch Tiny Homes – Light Footprint Engineering

1020 Sq. Ft. Small House with Garage

Tilde Potoms’ 8×12 Tiny House Design

431 Sq. Ft. Cottage by The Wee House Company

240 Sq. Ft. Mountain Hideout with 96 Sq. Ft. Loft

Lee Ashmore’s 8×12 Tiny House Design
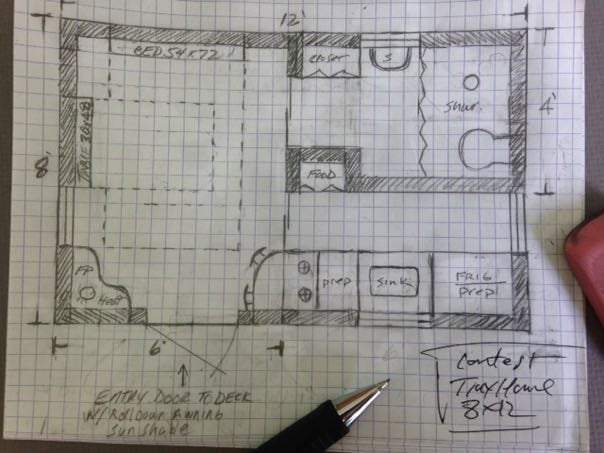
Scott’s 8×12 ZenDen Tiny House Design
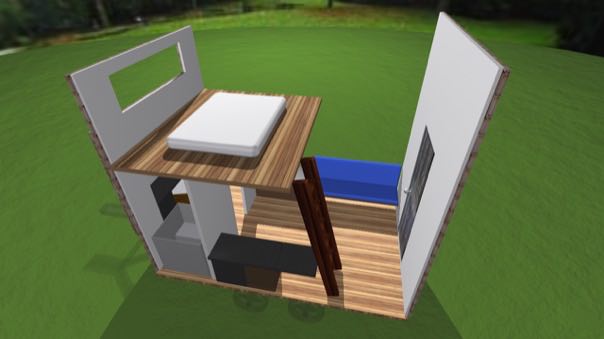
Darrell Jones’s 8×12 Tiny House Design

Dennis Main’s 8×12 Tiny House Design

Craig’s 8×12 Tiny Home Office Design
