
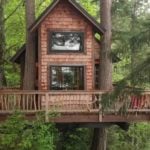
Skip and Dan found the perfect property on Vashon Island (which is only accessible via ferry!) to put the treehouse they’d been dreaming of. It looks out over the ocean and is tucked in a canopy of beautiful trees. Because of its remote location, there’s an outhouse and outdoor shower and just enough electricity for [...]
Cabins

They Turned A Submarine Into A Cabin In The Woods
This is a yellow submarine turned into a tiny house vacation. It’s located in Marton, Manawatu-Wanganui, New Zealand. The submarine is literally set up as a cabin in the woods. And you can rent it on Airbnb. What do you think? Don’t miss other interesting tiny homes like this, join our FREE Tiny House Newsletter [...]

Greenhouse From Recycled Windows by Mustard Seed Tiny Homes
So this is totally on my project list! A greenhouse built from recycled windows is a perfect shabby-chic addition to your backyard AND you can use it to start seeds or grow some year-round produce. This one was built by Mustard Seed Tiny Homes near Atlanta, Georgia. Right now the company is only building these, [...]
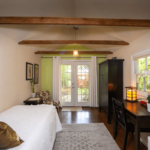
Tiny Zen Cabin For One in Austin, Texas
This tiny zen cabin in Austin, Texas is the perfect place for a solo traveler to rest their weary bones. It is an open-concept studio cabin with a single bed and a full bathroom. There’s a little desk overlooking the garden where you can sit down to work, and there’s all you need to make [...]

Dois: 2 Bed 2 Bath Cube Cabin Plans (For Sale)
Here’s the Dois, another awesome cabin design that’s great for it’s relatively compact footprint. It packs in a full 800 square feet of living space, though, by going up to a second floor (with a staircase and full ceiling height!). Dois has two bedrooms on that second floor, and also a downstairs and upstairs bathroom [...]

Kyka Cottage: 500 Sq. Ft. Open-Concept Cottage Plans with Guest Loft
The Kyka cottage from Small House Catalog is a 500-square-foot open-concept home with a ground-floor bedroom, guest loft, full bathroom, and kitchen — all in a compact 16×32-foot footprint with 9-foot cathedral ceilings. Perfect for a couple, guest house, ADU, or Airbnb rental, it is designed to feel much larger than its square footage suggests. [...]

A 288-sq.-ft. Tiny House You Can Build
This is a 288-sq.-ft. tiny house with a sleeping loft, kitchen, bathroom, and deck. It’s an easy-to-build design, according to the plans description. It’s called the Koteji, and it’s designed by The Small House Catalog, where you can get the plans and license to build it yourself. Don’t miss other interesting small house designs like [...]
