≡ Menu

A-frames

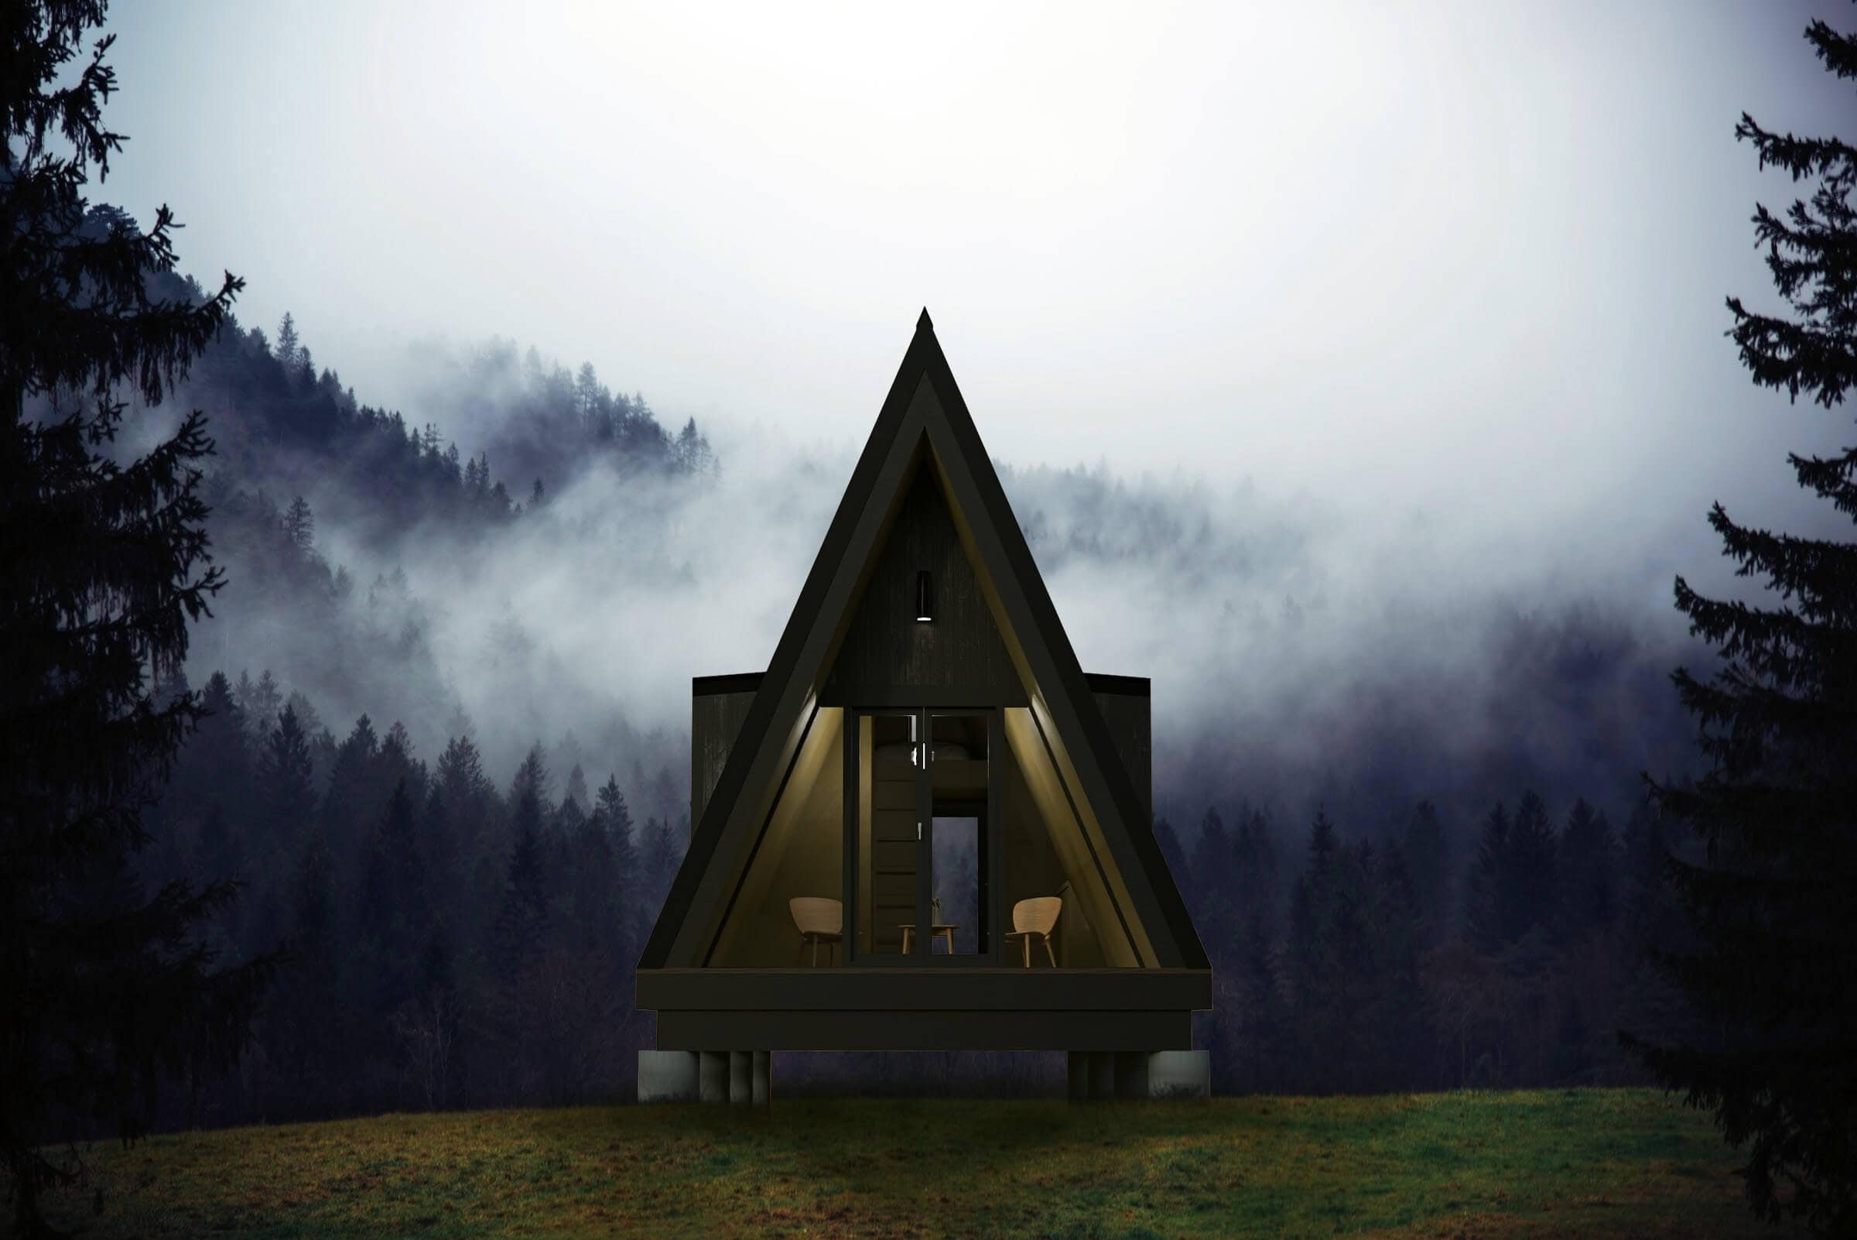
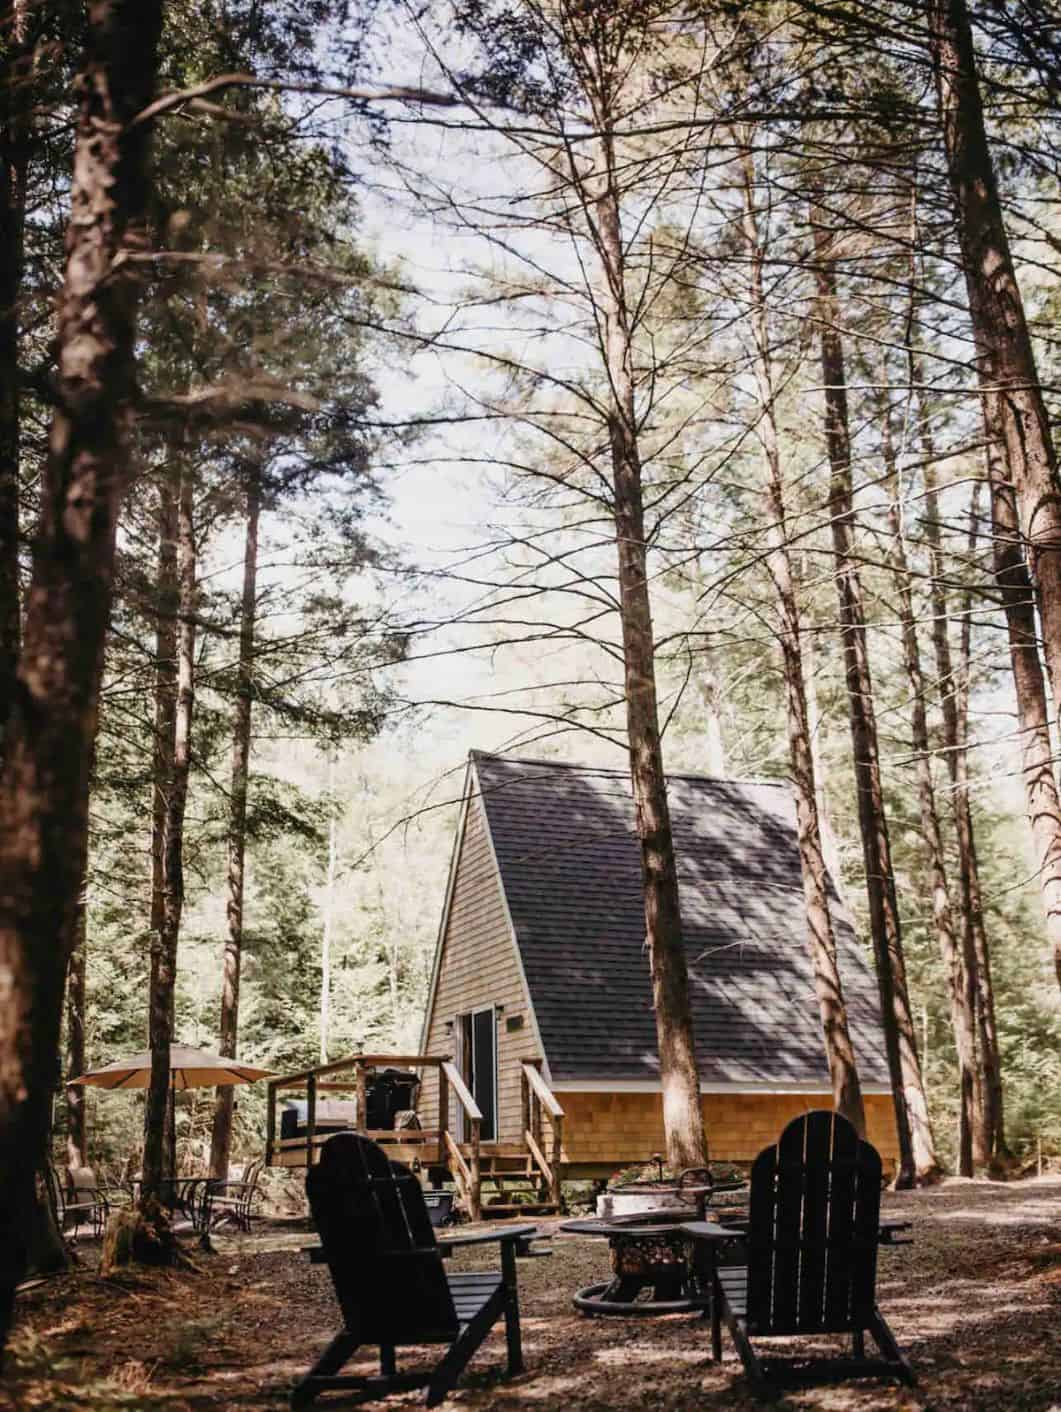
A-Frame tiny house nestled among tall pine trees in a serene forest setting.

Modern A-frame Cabin Plans with First-Floor Bedroom Design

This is the Fjallstuga A-Frame plans by the Small House Catalog. While we’ve shown you an earlier version of these, they recently updated the plans and added some new renderings to show off the possibilities! The great thing about these plans is the first-floor bedroom at the back of the A-Frame, which means you don’t [...]

{ 0 comments }
A-frame tiny house nestled among tall trees in a forest setting.

Tall A-frame Cabin in the Woods

This beautiful A-frame tiny house is 252 square feet, but its extra tall ceilings make it look taller and skinnier than it truly is on the inside. The house sits in the Desert of Maine Campground, located near sprawling sand dunes smack-dab in the middle of the Maine forest — a natural leftover of the [...]

{ 0 comments }
A-Frame tiny house on 25 acres near Kampinos National Park.

Little Earth: A DIY A-Frame Cabin on 25 Acres Near Kampinos National Park

Tour Little Earth, a minimalist DIY A-frame cabin built by former van lifers Michal and Monika on 25 acres of family land near Poland’s Kampinos National Park. Built from Den Outdoors plans, this year-round retreat features a loft bedroom, compact kitchen, private sauna, and peaceful meadow views.

{ 0 comments }

A-Frame tiny house with a stunning board and batten exterior design.

“Baker Rocks” A-Frame w/ Gorgeous Board & Batten Exterior

This beautiful, classic A-Frame sits on a lovely nature/camp area with some other structures and camping spaces. Despite the shared quarters, it’s still a private, romantic space with a queen bed in the loft bedroom. There’s a full kitchen at the back of the A-frame, as well as a washer and dryer, so you’ll be [...]

{ 0 comments }

Charming A-frame earth cabin on a Massachusetts farm, surrounded by trees and cozy outdoor lighting.

A-frame Fox Earth Cabin on Massachusetts Farm

This is an adorable A-Frame at the edge of a Massachusetts equine farm. The little spot is kind of an A-frame with wings, which makes it easier to walk around without hitting your head! The interior is uninsulated, so it’s a glamping location, with a queen-sized bed and a little eating area indoors. The outhouse [...]

{ 0 comments }

A-Frame tiny house with large glass windows and loft bedroom, perfect for small space living.

384 sq. ft. A-Frame Plans w/ Loft Bedroom

If you have a wooded lot — especially on the water — an A-frame is such a great house design! All the windows on the front side allow you to soak in stunning water views, while the solid roof panels on either side provide privacy. Plus, they’re still relatively uncommon, and it’s nice to have [...]

{ 0 comments }
A-Frame tiny house with monochrome interior, surrounded by trees, showcasing modern small space livi.

Storybook A-Frame Cabin with Monochrome Interior

This Storybook A-Frame looks ready to welcome a whole family of bears, or maybe a couple of children lost in the woods, or a sweet girl wearing a red hood! The A-Frame sits in the woods of North Carolina and has been decorated in a trendy monochrome beige that feels cottage-y and clean. The A-Frame [...]

{ 0 comments }