
Disclosure: This post may contain affiliate links. If you purchase through one of our links, we may earn a commission at no additional cost to you.
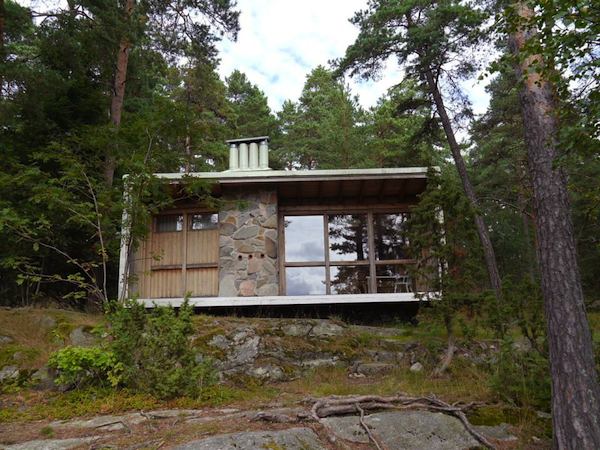
I’m excited to share “The Box” tiny cabin with you today.
It’s a 215 sq. ft. home that Ralph Erskine hand built with the help of a friend beginning in 1941.
The goal was to create shelter for his wife and two baby girls on land given to him by a farmer friend.
As you’ll see below it’s just a two-room home.
The family ended up living in it for four years and Ralph later became known to become an influential designer in Sweden, England and Canada.
Simple Living as a Family in a 215 Sq. Ft. Tiny Cabin
Let me take you inside so you can see what it’s like…
Do you think you could live simply even with a family in something like this? (Personally- I’d love it!)
One of the most interesting facts about this cabin is that it has no electricity hook ups, no running water and no bathroom.

There was an outhouse nearby and they carried water from the farm’s well. And the windows were strategically placed to let in natural light.

Unique Space Saving Multi-functional Furniture
The way that Erskine was able to make this tiny home work for his family is also through smart furniture design.
The bed was amazing…
It could be folded into a couch (like a futon) during the day.
Then flat as a bed at night.
Or it could be hoisted up to the ceiling using pulleys to create open space on the ground.
See below…

But that’s not all…
Ralph was even able to squeeze in his own office into the 215 square feet micro cabin where he could store his architectural drawings as well as work on them.
He did it using a simple fold out table and storage wall.
Clever and simple!

In the photo below you can see the fireplace which is nearby.
The bed is hoisted up to the ceiling.
You can also see the kitchen is beyond the fireplace.
And finally to the right on the same wall is where Ralph’s office is located (and hidden) on the storage wall.
Kitchen (back left), Fireplace, Living Area, Bed to Ceiling, & Storage Wall

Below, the view from another angle:

I love the floor to ceiling windows.
Some would say it’s a waste of space but I think it’s a wonderful waste.

If you look closely enough above you’ll notice that one of the floor to ceiling windows is also a door to the porch.

Finally, above, is the kitchen. No faucet because remember there was no running water. 🙂

The photos you’re enjoying here are of a replica of Ralph Erskine’s actual cabin because after a few years he and his family moved away.
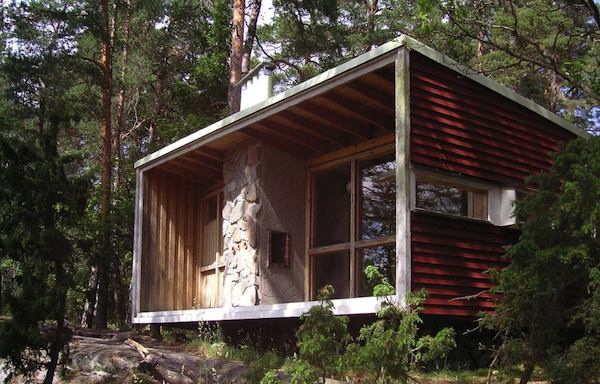
For a while they still used the micro cabin as a summer cottage.

But after several years it was in such bad condition that it had to be destroyed.
Fortunately, it was rebuilt with Ralph’s involvement in 1989 and was later donated to the Stockholm County Museum where it can still be toured.

Read the original story over at Small House Bliss.
Explore more tiny cabins, simple living stories and spectacular tiny house interiors.
Photos by Holger Ellgaard and Arvid Rudling.
If you also enjoyed Ralph Erskine’s tiny family cabin “The Box” help us spread the word about it with a “Like” or share using the buttons below, then ask questions or share your favorite part about it in the comments below and join our free daily tiny house newsletter for more. Thanks!
Disclosure: This post may contain affiliate links. If you purchase through one of our links, we may earn a commission at no additional cost to you.


Alex
Latest posts by Alex (see all)
- He Built a Solar-Powered Tiny House on the Beach in Mahahual, Mexico - November 19, 2026
- Boho Bungalow: A Two-Loft Modern Tiny Home in the Woods of Mentone, Alabama - November 19, 2026
- Designing a Tiny or Small Home for Two (or More) - November 19, 2026














Join the Conversation
39 comments