
Disclosure: This post may contain affiliate links. If you purchase through one of our links, we may earn a commission at no additional cost to you.
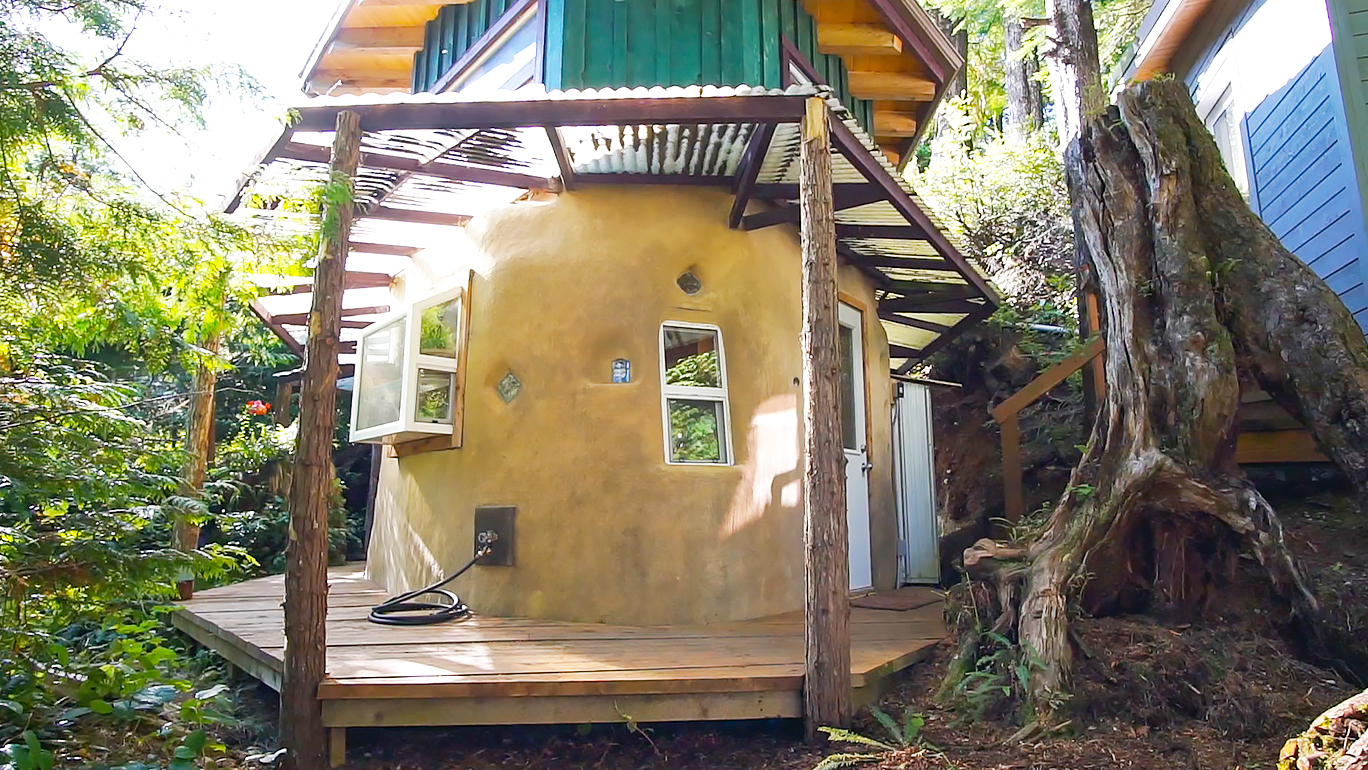
This is a beautiful off-grid wilderness cabin. On the outside, you’ll notice a rounded wood-panelled building with plenty of windows and a flat roof.
Step inside to discover the ground floor with a kitchen, living room, one bedroom, and dining area. Upstairs there are two bedrooms with sleeping for eight, and a bathroom with composting toilet.
Don’t miss other interesting spaces like this – join our FREE Tiny House Newsletter for more!
Off-grid Round Cabin… Two-Story Yurt/Cabin

Images via Airbnb


Images via Airbnb
Please learn more using the resources below. Thank you!
Source
- https://www.airbnb.com/rooms/1466978
You can share this Wilderness Cabin with your friends and family for free using the e-mail and social media re-share buttons below. Thanks.
If you enjoyed this Wilderness Cabin you’ll absolutely LOVE our Free Daily Tiny House Newsletter with even more! Thank you!
More Like This: Explore our Cottages Section
See The Latest: Go Back Home to See Our Latest Tiny Houses
Disclosure: This post may contain affiliate links. If you purchase through one of our links, we may earn a commission at no additional cost to you.


Natalie C. McKee
Latest posts by Natalie C. McKee (see all)
- A Knotty-Pine Studio Tucked Under a Modern Treetop House in West Asheville - November 19, 2026
- Bensfield Treehouse: A Round Treehouse Built Around an Oak in East Sussex - November 12, 2026
- Two Bed Two Bath 10×40 Tiny House - June 16, 2024












Join the Conversation
9 comments