≡ Menu
Rustic tin ceiling in a tiny home with a cozy soaking bath and compact living space.

Here’s a unique tiny house with a rustic tin ceiling on the inside! Built using many reclaimed materials, it has the coolest wall of window art and a luxurious soaking tub in the bathroom. There’s even a hobbit hole leading into one of the lofts.

There’s a deep copper sink, four burner cooktop, composting toilet, and a convertible couch. It’s for sale for $78K in St. Louis, Missouri. What do you think?

Don’t miss other amazing tiny homes like this – join our FREE Tiny House Newsletter for more!

Unique Double Loft THOW from Reclaimed Materials

[continue reading…]

{ 3 comments }
Family enjoying their tiny house with kids' bunk room and cozy interior.

It can be tough to fit a family into a skoolie, especially when you have elementary-age children. But these parents created a really special space in their bus for the kids — each one has a private bunk and underneath there’s a private desk, TV, gaming console, and storage for their things, so they have a mini “room” within the larger bus. There are even seatbelts in there, so the kids can hang out on travel days. Wait until you see it!

In order to make space for higher bunks, they raised the roof 18 inches. Another unique feature of the bus is that they moved the door to the middle of the bus, which allows for a super-long couch that goes right up to the dash. Tell us what you love most in the comments!

Don’t miss other amazing stories like this – join our FREE Tiny House Newsletter for more!

Super Cool Family Skoolie w/ Full-Sized Appliances

Family enjoying their tiny house with kids' bunk room and cozy interior.

Images via Tiny Home Tours

[continue reading…]

{ 0 comments }
Micro house built on a tiny Japanese truck for compact living and mobility.

Here’s another amazing micro house build on a Japanese truck bed! While I don’t know the exact measurements of this truck, many Suzuki truck beds are 6.5 x 4.5 feet, meaning this micro house is around just 30 square feet — now that’s tiny.

Below, you can watch a time-lapse of the entire build, or skip to the last 10 minutes to see most of the finished product. The home is solar-powered and has running water, a fan, and a built-in countertop/eating area. There’s even a mini stove to make rice on.

  • Witness the creation of a 30 sq. ft. micro house on a Japanese truck bed.
  • Explore its solar-powered, fully equipped interior with running water and a mini stove.
  • Follow the construction journey from start to finish in a captivating time-lapse video.

Don’t miss other interesting tiny homes like this one – join our FREE Tiny House Newsletter for more!

Step into the World’s Tiniest House Truck: Prepare to be Amazed!

Micro House on Japanese Truck 2

Images via Shidorabo

[continue reading…]

{ 7 comments }
Aerial view of a stargazing tiny house on a wooden lookout tower in a forest.

Remember the Potato cabin? That was the brainchild of Kristie Wolfe, and she’s back at it again with her most ambitious project yet! A set of five “Moonpass Lookouts” inspired by fire lookouts set on the 55-acre historic site of the Great Fire of 1910 in Idaho. These vacation cabins will feature smart glass roofs to allow for stargazing and private saunas/bathrooms.

Her Indiegogo campaign has blown up in popularity, so the lookouts can begin production! You can support the project now and book your stay in advance. The property will include a museum of the fire lookouts, the Great Fire of 1910, and the heroic deeds of so many people who helped reign in the flames.

Don’t miss other interesting tiny house builds like this, join our FREE Tiny House Newsletter for more! 

New Lookout Tower Cabins with Private Saunas

MoonPass Lookouts 55

Images via Kristie Wolfe

[continue reading…]

{ 0 comments }
Portable tiny home built on a box truck for affordable living solutions.

Max didn’t “get into” nomadic vehicle life because of YouTube — he was born into it! His parents each had their own van conversions before they got married and when little Max came along they converted an awesome truck tiny home and Max “helped.” In other words, it was in his blood!

So it’s no surprise that this 19-year-old decided to take on his own box truck conversion when he was ready to move out! His build is particularly remarkable because of how many free and reclaimed materials he used in order to stay under budget. Enjoy the tour below!

Don’t miss other interesting tiny homes like this one – join our FREE Tiny House Newsletter for more!

His Awesome Cabin-Like Truck Conversion

Portable tiny home built on a box truck for affordable living solutions.

Images via Liveration

[continue reading…]

{ 3 comments }
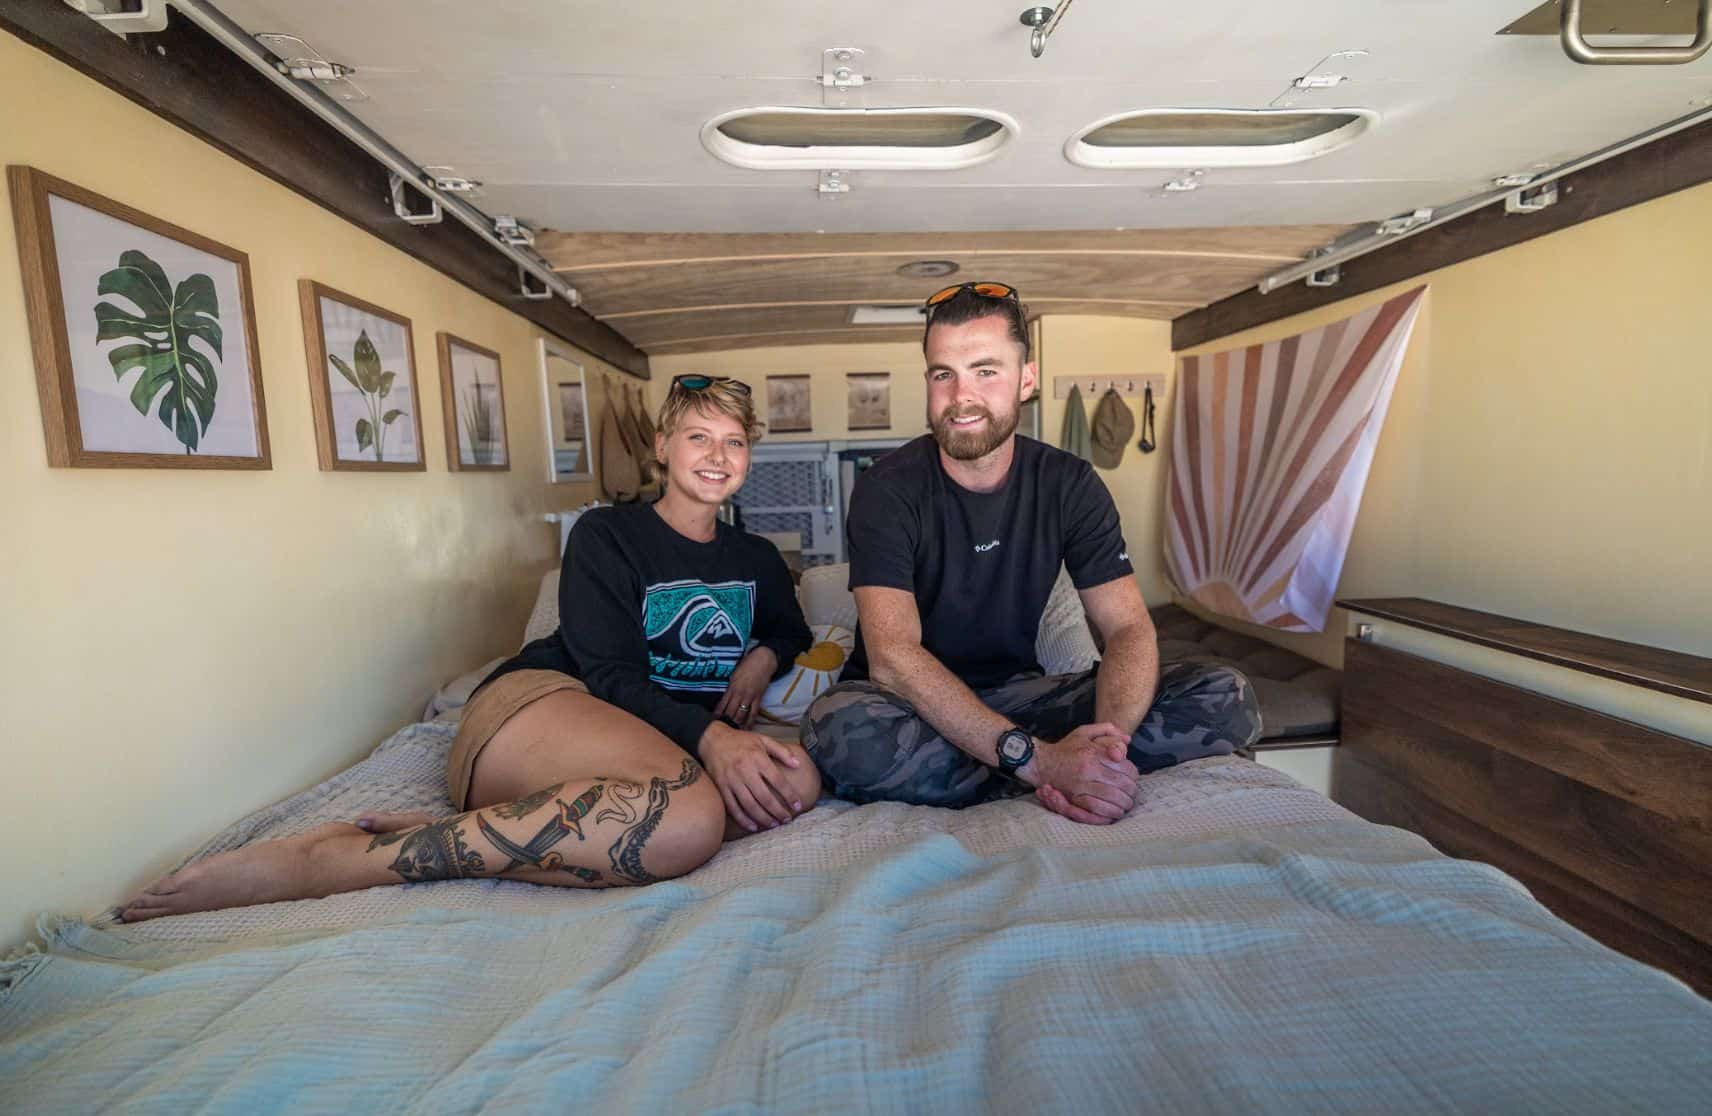
Happy couple enjoying their van conversion in a scenic outdoor setting.

The biggest debates when converting a van seem to be 1) Should you install an indoor shower? and 2) Should you have a fixed bed or a convertible one? Blake and Tabby chose to maximize space and leave out the shower. They also chose a convertible bed that sets up as a U-shaped conversation area during the day.

They’re taking this fantastic ProMaster to visit all the National Parks and have no plans of quitting vanlife anytime soon. Because they’d sold most of their belongings and furniture before moving into the van, the space felt rather luxurious compared to eating ramen in their empty apartment! You can see why in the tour below.

Don’t miss other interesting tiny homes like this one – join our FREE Tiny House Newsletter for more!

Discover the Abundance of Counter Space in Their Impressive Van Conversion

Touring National Parks in Their ProMaster w Convertible Bed 2

Images via Tiny Home Tours

[continue reading…]

{ 2 comments }

Bright white Noah-certified tiny house with large windows and outdoor seating.

Here’s a beautiful 24-foot tiny house that’s NOAH-certified and designed for either full-time living or as a great Airbnb. Its unique feature is the first-floor flex room, which could be used as either a bedroom or an office space, depending on your needs.

There is a loft bedroom which you can access via ladder, and a secondary smaller loft over the 3/4 bathroom that could be used as a hang-out space or additional storage. It’s for sale in Georgia for $72,950.

Don’t miss other amazing tiny homes like this – join our FREE Tiny House Newsletter for more!

Tiny Home w/ Two Lofts & Flex Room

[continue reading…]

{ 0 comments }
Happy couple in front of a tiny house bus on a sunny day.

Courtney and CJ met doing gymnastics, got married, and moved to Washington, D.C. They were happy in their life until 2020 changed the world. They started camping more and more and wanted to keep doing it all the time — some Google searching led them down the van life rabbit hole, and they were hooked!

They settled on a bus conversion and spent the next 6 months taking their short bus and transforming it into a home on wheels. For the past 9 months, they’ve been traveling the country and enjoying the time together and in nature. Check out the video tour below!

Don’t miss other amazing stories like this – join our FREE Tiny House Newsletter for more!

Gymnasts & Their DIY Short Skoolie

[continue reading…]

{ 0 comments }
Eco-friendly skoolie with 2800W solar system in a desert setting.

Andrew and Ashley found skoolies on YouTube and spent the next three years researching and building their incredible school bus tiny home, complete with a 24-inch roof raise and 2800 watts of solar! There’s a dedicated office space, a luxury bathroom, and a great convertible couch.

The couple knew early on that they wanted a spot to hang hammocks outdoors, so they welded on a special deck that also holds their mini split air conditioner. They installed a number of reclaimed RV windows in the rig to let them see all the beautiful places they park! Enjoy the tour.

Don’t miss other amazing stories like this – join our FREE Tiny House Newsletter for more!

2800 Watts of Solar and Twin Hammock Swings

[continue reading…]

{ 0 comments }