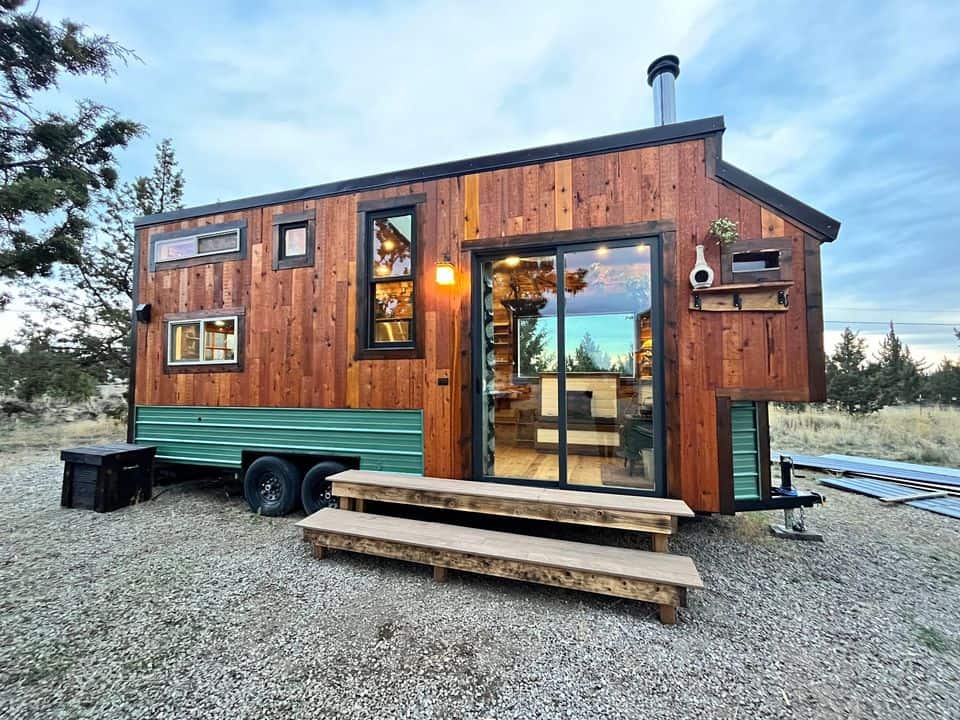
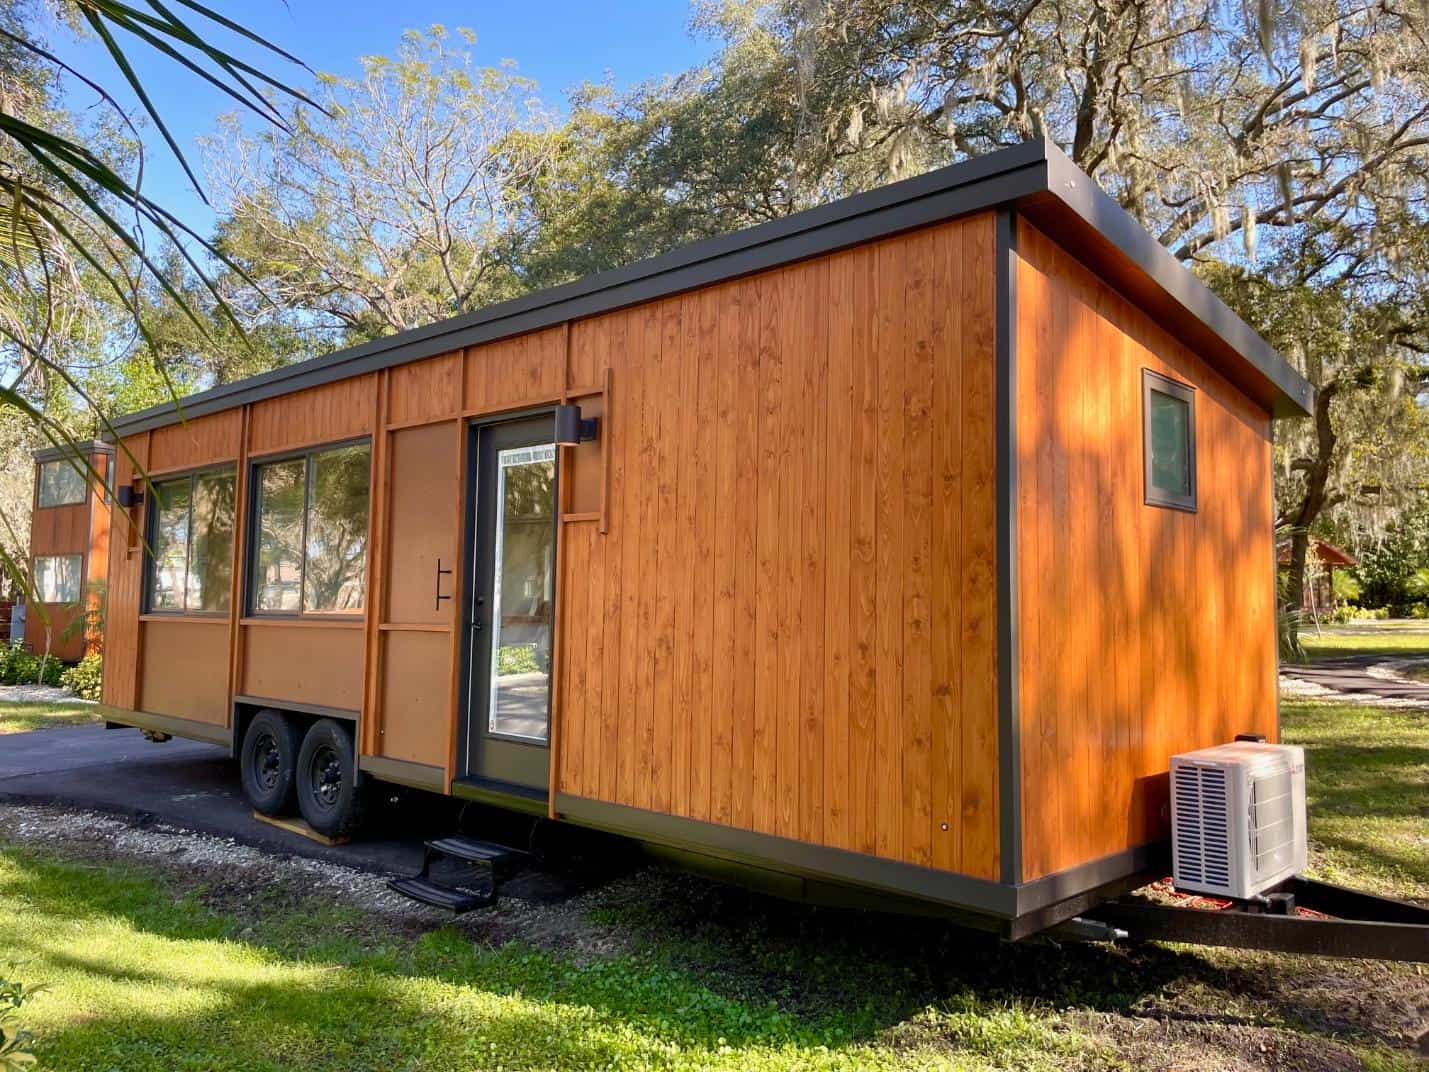
Here’s the latest tiny house from Spring Mountain Tiny Homes, and it’s a lovely 26-foot-long THOW with a modern interior. The inside is black, white, and grey, with a small living room at the front of the tiny house, and a spacious galley kitchen where you can prepare meals.
A 3/4 bathroom in the back of the tiny house has a residential toilet, and the carpeted loft bedroom is above the bathroom. You access the loft via a staircase. The NOAH-certified home is for sale for $84,703.
Don’t miss other amazing tiny homes like this – join our FREE Tiny House Newsletter for more!
26 Ft. Spring Mountain Tiny Home For Sale
[continue reading…]
{ }
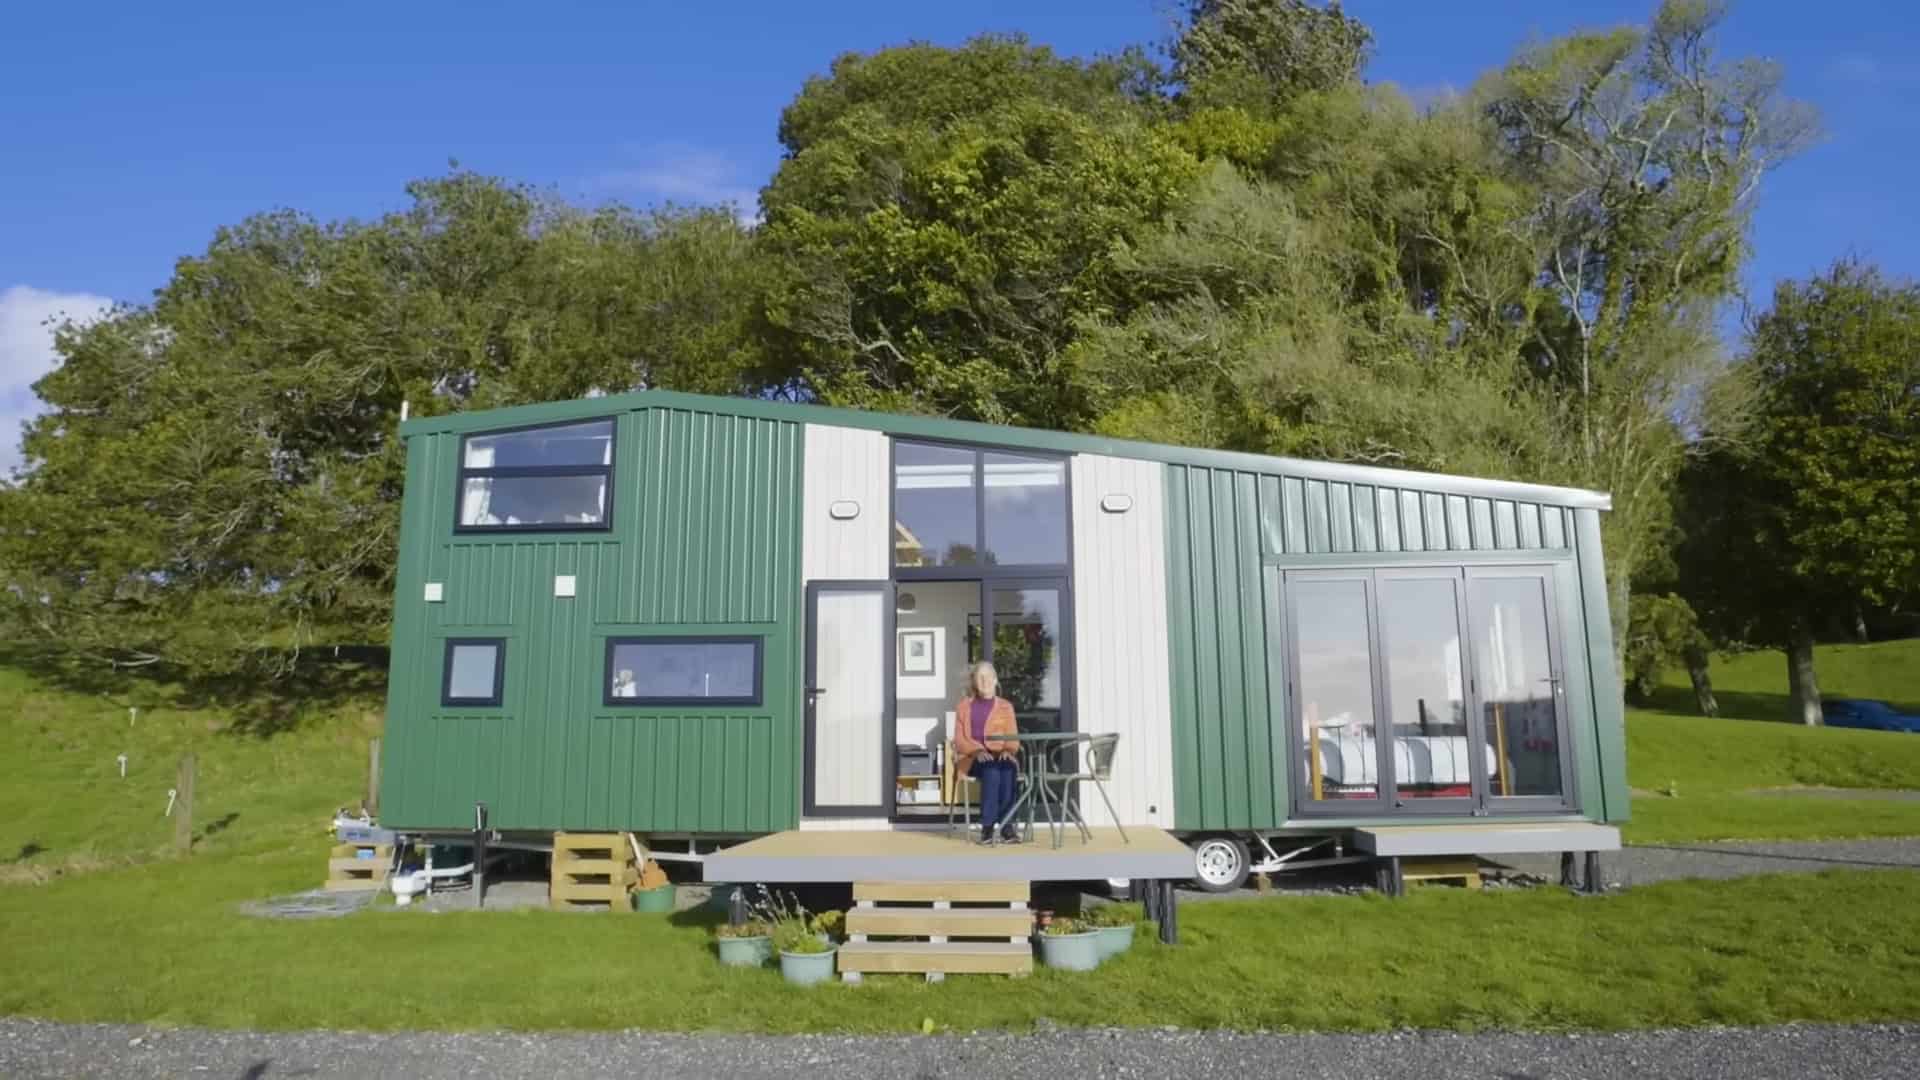
Tess and Joel needed someplace to call their own in 2020 when they had to return to Australia. Joel’s parents own a stunning piece of property in South Australia, and let the couple put their DIY tiny house on the lot. The exterior is painted like a giant wave, which mimics the curved roofline that offers both visual interest and headroom in the loft.
As avid cooks, they didn’t sacrifice on kitchen appliances. Everything is full-sized so they can easily make the meals they love! The majority of the materials for this home were reclaimed from a house demolition, so they were able to keep the costs at under $25,000 AUD or $16,000 USD. Truly incredible!
Don’t miss other amazing tiny homes like this – join our FREE Tiny House Newsletter for more!
The Sea Pod in Australia w/ Outdoor Shower
[continue reading…]
{ }
Here’s a pre-owned eBoho Go that still looks brand new! The compact, studio-style THOW includes a queen bed, a countertop that doubles as an office space, and a 3/4 bathroom with a smaller shower stall.
There’s still a lovely closet and hooks by the front door for your broom, vacuum, coats, and shoes. The all-electric model has a mini-split to provide heating and cooling, and a mini fridge (included) and induction cooktop (you supply it) meet your cooking needs. You can grab it today at a $5,000 discount, for only $39,981.
Don’t miss other amazing tiny homes like this, join our Free Tiny House Newsletter for more! Also, join our Free Tiny Houses For Sale Newsletter for more like this!
Get an eBoho Go Today for Under $40K!
[continue reading…]
{ }
After Sean got home from his time in Germany and Afghanistan, he tried many different jobs, including a high-paying position in tech and finance that was draining his soul. He ended up trading in his Audi for a truck, thinking he’d only travel for a week or two and then settle down into something new. But he fell in love with the road and started looking into a way to make it more comfortable.
His $15k truck camper conversion is built from wood by Endgame Campers, and it’s an adorable 24-square-foot space that meets all of Sean’s basic needs — including an impressive kitchen set-up so he can cook great meals! Enjoy the tour of his micro space below.
Don’t miss other interesting tiny homes like this one – join our FREE Tiny House Newsletter for more!
“I Traded My Audi for a Truck and Hit the Road.”
[continue reading…]
{ }
The Faroe Islands is an archipelago that’s part of the kingdom of Denmark, and is a truly breathtaking place in and of itself. If you want to explore these gems, you can spend the night in this “igloo-inspired” dome house with oodles of windows that let you take in the views.
The dome has two upper bedrooms and then on the bottom floor, there’s a large living room with vaulted ceilings, a corner kitchen, and a spacious bathroom with laundry. What a magical little spot!
Don’t miss other interesting tiny homes – join our FREE Tiny House Newsletter for more!
Igloo-Inspired Tiny House on Archipelago
[continue reading…]
{ }
Jonathan lives in this amazing tiny house on wheels that he built nearly four years ago. He spent a couple of years using it for full-time travel around France and Europe with his former girlfriend, and now lives in it stationary (although he is still searching for land).
It has a lovely front porch with a swing, a solar array, and the coolest soapstone sink! The design closely resembles early Tumbleweed models, so it feels a bit nostalgic. Enjoy our interview with Jonathan below!
Don’t miss other amazing tiny homes like this – join our FREE Tiny House Newsletter for more!
His Lovely, Off-Grid Traditional-Style THOW
[continue reading…]
{ }
Here’s another recently completed home by Tiny Mountain Houses in Oregon. The 30-foot home features two lofts and oodles of luxury finishes including marble countertops and 5-foot-tall cabinets in the kitchen for tons of storage!
A nifty spiral staircase takes you to the primary loft, and a sliding ladder goes to the secondary loft. The bathroom has a full-sized tiled shower stall, an extended-seat residential toilet, and tons of storage. However, the coolest feature of the home has to be the entertainment center! Built into the far end of the home, it has an electric fireplace, TV, and tons of class. You can purchase this model for $159,750.
Don’t miss other amazing tiny homes like this – join our FREE Tiny House Newsletter for more!
This Kitchen has 5-Foot-Tall Cabinets!
[continue reading…]
{ }
Eric, an engineer with a love for mountain sports, wanted to get out of the city and closer to the action — so he built himself a 500-square-foot wooden yurt from a kit! He bought the land, routed electric and plumbing, poured a concrete slab with radiant floor heating, and erected the 25-foot-diameter structure right in the middle of a small mountain town in Washington.
The house has incredible vaulted ceilings, which makes it feel so much larger than it is. A bank of windows in the kitchen looks out at the mountains, and stairs lead up to the loft bedroom. He has a funky-shaped bathroom on the first floor, and a little nook for his office where he works from home. What do you think about this cute space?
Don’t miss other interesting tiny homes like this one – join our FREE Tiny House Newsletter for more!
500 Sq. Ft. Wooden Yurt: DIY Build w/ Radiant Floor Heat
[continue reading…]
{ }
Tru Form Tiny just completed this incredible three-bedroom tiny house for a family of four, and it’s a gorgeous blend of eclectic and modern that makes it truly one of a kind. And the luxury finishes throughout — from the basin sink to the accent wall to the custom cabinetry throughout — make it feel like a piece of artwork.
The house has three entirely separate bathrooms — two loft bedrooms with doors, and a first-floor bedroom that houses the elevator bed. It lifts up during the daytime, so the couple can work from home in the space. And to make it eco-friendly, the walls have wool insulation, the floors are sustainably sourced, and the appliances are extra efficient.
Don’t miss other interesting tiny homes like this one – join our FREE Tiny House Newsletter for more!
Elevator Bed, Green Materials, and Private Loft Rooms
[continue reading…]
{ }