≡ Menu
youtu.be-OERsrAb1Hn4 (1)

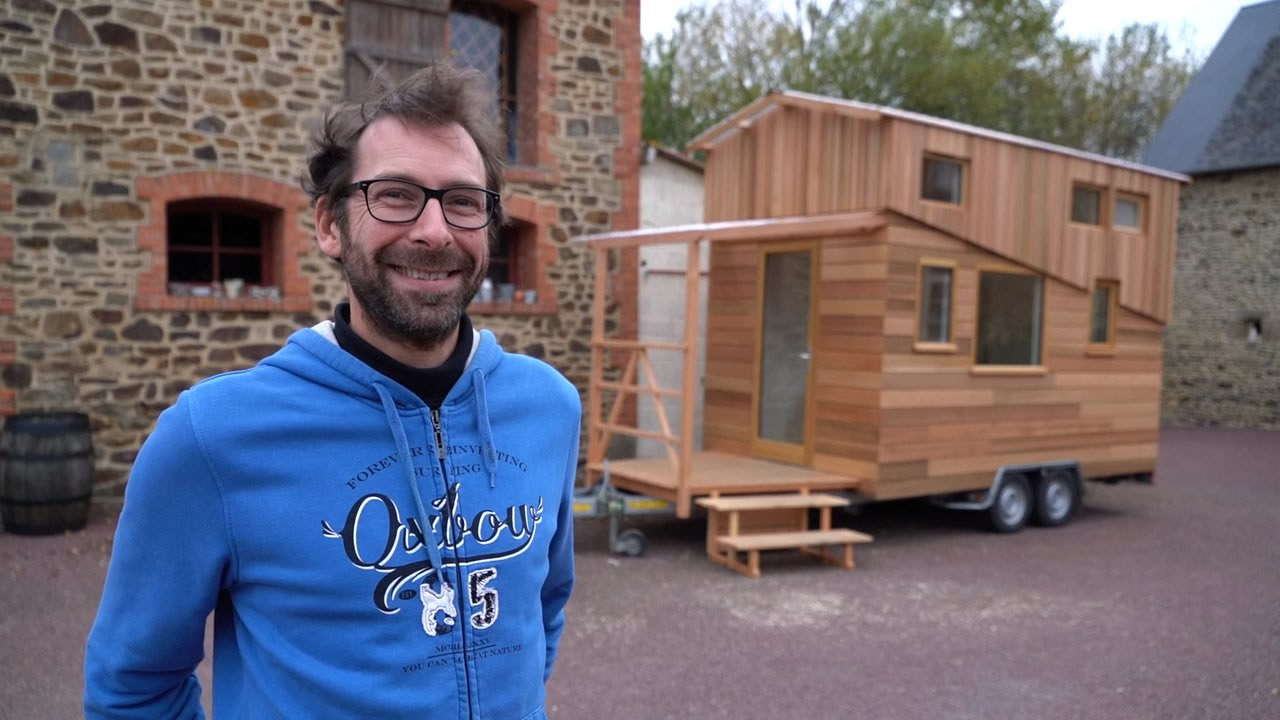
This is an introduction to La Tiny House Company, a tiny house builder in France.

They have built fifteen homes so far. One features a special shape – almost reminiscent of Noah’s ark, with curved roof lines and wooden clapboards. Another looks like a typical gable roof cabin with a bright turquoise door. One of their other tiny house builds features pine siding and a metal roof with dormers for the loft space. And yet another reminds you of the prairie wagons of the wild West, with a curved canopy-style roof.

Please enjoy, learn more, and re-share below. Thank you!

La Tiny House Company: Tiny House Builders in France

youtu.be-OERsrAb1Hn4

Images © Tiny House Giant Journey via YouTube

[continue reading…]

{ 10 comments }
tenny-tiny-house-france-001

This is an adorable Appalachia tiny home on wheels in France by La Tiny House Company.

Outside, you’ll notice a fun geometric look because of a mixture of vertical and horizontal wooden siding. Off the front of the home is a small covered patio area.

When you go inside, you’ll find beautiful pine walls and floors. In the kitchen, there’s a metal countertop with two stove top burners and a stainless steel sink. The loft area is completely paneled in pine and has wooden shelving units to separate it from the main living area. You can get the full tour by watching the video below.

Please enjoy, learn more, and re-share below. Thank you!

The Appalachia Tiny Home on Wheels in France

tenny-tiny-house-france-001

Images © Tiny House Giant Journey via YouTube

[continue reading…]

{ 3 comments }
Relax Shack Red Tiny House on Wheels by Mini Mansions 001

Looking for a tiny home you can buy? Check out this Relax Shack red tiny house on wheels created by Mini Mansions that’s for sale.

This tiny house has a shed-style roof for tall ceilings and plenty of loft space. Despite its name, the house is primarily blue with its vertical bright blue siding and a light grey-blue baseboard around the perimeter of the house. White trim surrounds all the windows and the bright red door.

When you go inside, you’ll find beautiful grey-colored wainscoting on all the walls. In the kitchen, you’ll have butcher block counters, a small refrigerator and a washer/dryer combo unit. Hate ladders? Real steps with a pipe railing lead to the carpeted main loft, which features more pipe railing for safety. The main living space has a beautiful large window, a couch with built-in storage underneath, and a lovely sitting chair. An electric fireplace hides in the nook under the staircase. Like having guests? Have children? The second loft is accessible by ladder and has room for a twin-sized bed. See it all in the video below!

Please enjoy, learn more, and re-share below. Thank you!

Relax Shack Red Tiny House on Wheels by Mini Mansions (For Sale)

Relax Shack Red Tiny House on Wheels by Mini Mansions 001

[continue reading…]

{ 14 comments }
Family’s Life in their Beautiful Tiny Home 001

Wonder what family life in a tiny home looks like? Check out this family’s wonderful and whimsical tiny house built by Rocky Mountain Tiny Houses.

The roof line resembles a wave and swoops over dormers on either end of the house. Half-circle windows follow the contour and allow in natural light. The metal roofing has a purple hue, which compliments the bright blue trim around the bottom of the house. Horizontal pine clapboards and uneven shingles cover the middle of the home.

Inside, however, the colors are far more muted. Pine covers the walls and floors, and creates most of the furniture. The kitchen includes open shelving, a fridge, and a small oven. A nifty pull-out/collapsible table sits in the living space near the couch decorated with cloud-shaped pillows. Upstairs you’ll see something very unusual: two lofts connected by a glass bridge. The childrens’ bedroom is on one end with toys and couch beds, and the parents’ queen-sized bed is on the other end of the walkway. For more information about what it’s like living in a family tiny home, check out their blog.

Don’t miss other awesome stories like this – join our FREE Tiny House Newsletter for more!

Family’s Life in their Beautiful Tiny Home

Family's Life in their Beautiful Tiny Home 001

Images © Crystal Zull Photography

[continue reading…]

{ 47 comments }
24′ Albuquerque Tiny House 006

Take a look at this fun 24 foot Albuquerque tiny house by Rocky Mountain Tiny Houses.

Outside, you’ll notice a standard design for one-loft tiny homes, a high gabled roof with dormers at the back to provide extra loft space. The home has grey clapboarding and caramel-stained pine trim. The metal roof is a light grey color and contrasts well with the other elements.

Inside, the loft has an old pipe railing to separate it from the main living area. It looks out on a small couch “for two” and a rustic chest coffee table. The kitchen is a step up from the living room and includes a full-sized refrigerator, white cabinets, and a unique bar area with stools for eating. Under the loft, there’s a bookcase and the bathroom, which includes a fantastic tile shower.

Please enjoy, learn more, and re-share below. Thank you!

24′ Albuquerque Tiny House

24' Albuquerque Tiny House 001

Images © Rocky Mountain Tiny Houses

[continue reading…]

{ 25 comments }
160 Sq. Ft. Rewild Tiny Home on Wheels 002

This is a 160 sq. ft. tiny house on wheels by Rewild Homes in Nanaimo, British Columbia.

Outside, you’ll notice it features a bright turquoise door with unique wavy shingles on the dormer with an octagonal window that sheds light into the adjacent loft.


When you go inside, you’ll find cream paneling on the walls and ceiling with contrasting dark wood trim. The wide pine floors feature a dark stain and are laid diagonally. The steps to the main sleeping loft look like old crates, also stained dark brown, with handy storage under each step. Yet the most interesting feature of this house is the very long kitchen counter top/desk space that is a cross-section of a large tree with an unfinished bark edge. Over the entryway, you’ll find a guest or storage loft, accessible by ladder.

Please enjoy, learn more, and re-share below. Thank you!

160 Sq. Ft. Rewild Tiny Home on Wheels

160 Sq. Ft. Rewild Tiny Home on Wheels 001

Images © RewildHomes.com

[continue reading…]

{ 25 comments }
800 Sq. Ft. Stone Cottage 001

In the world of small homes, you’ll find abodes made of anything from mirrors to reclaimed wood to straw bales. This is an 807 sq. ft. stone cottage named “Casa Vi” by EV+A Lab.

Outside, you’ll notice a perfectly square facade with four symmetrical windows and a tilting backward roofline. It sits among a forest of beautiful trees blowing smoke from its chimney.

On the inside, the house is paneled with light knotty pine wood and white walls, with a beautiful open floor plan. The kitchen includes a cool retro refrigerator and a long table with wooden block stools. A floating staircase leads upstairs to the bedroom and sitting area. The bathroom includes a unique concrete sink, and the main living space has an open fireplace to keep warm.

Please enjoy, learn more, and re-share below. Thank you!

807 Sq. Ft. Stone Cottage

800 Sq. Ft. Stone Cottage 001

Images © Marcello Mariana via ArchDailyEV+A Lab

[continue reading…]

{ 23 comments }
cheap-diy-truck-camper-001

For tiny living, sometimes all you need is what you already have: just ask this guy who transformed his truck into a camper.

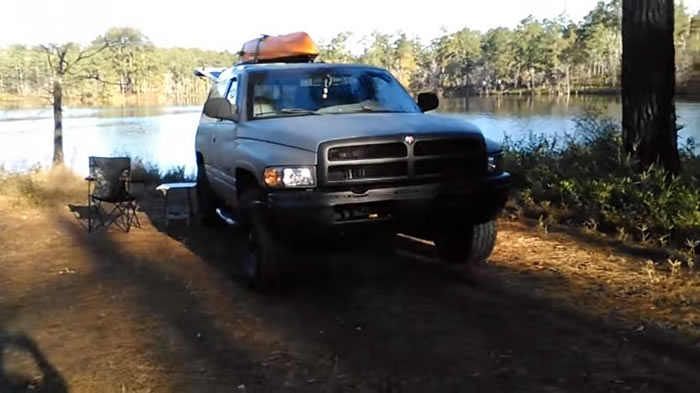
Outside, you’ll notice a RAM truck with a truck cover, but open up the back hatch and you’ll see all your camping needs in one compact area.

Inside, you’ll find a bed, built-in shelving storage, a water tank and plenty of water bottles. He has coolers to store food and another to store all kinds of camping gear. He even has a small grill for cooking while out in nature enjoying his surroundings. Look at the video below to see all the details of this DIY transformation.

Please enjoy, learn more, and re-share below. Thank you!

Cheap DIY Truck Camper

cheap-diy-truck-camper-001

Images © JR deguzman via YouTube

[continue reading…]

{ 9 comments }
Mallorys 180 Sq Ft Gypsy Tiny House on Wheels 001

This is a 180 sq. ft. gypsy tiny house on wheels.

Outside, you’ll notice the fun color combination of lime green and bright blue siding. Off the front of this house is a quaint covered porch area. White french doors lead into the main living area and are flanked by two lantern lights.

When you go inside, you’ll find knotty pine walls and hardwood floors. A small white table and two chairs give you a place to eat and work and an additional lounge chair provides a place to sit and relax. If you don’t like loft beds you’re in luck because this one is in a little nook with under-bed storage instead and it doesn’t require steps or a ladder to hop in. The bathroom has everything you need: shower, toilet and sink, and the kitchen has a few cabinets, a sink, and a hot plate for warming food or making tea. Please enjoy, learn more, and re-share below. Thank you!

180 Sq. Ft. Gypsy Tiny House on Wheels

Mallorys 180 Sq Ft Gypsy Tiny House on Wheels 001

[continue reading…]

{ 21 comments }