
Disclosure: This post may contain affiliate links. If you purchase through one of our links, we may earn a commission at no additional cost to you.
Ruby Madrona says building this tiny house with her husband, Ted, was the best decision they ever made, and one look at it explains why. Their tiny house on wheels sits in the Siuslaw forest beside the Little Nestucca River in Oregon, painted mint green with orange trim, as if it grew out of the landscape.
They spent eight months building it for about $25,000, a figure that does not count the many hours of labor they put in themselves. That price is the headline, but the real lesson is where the budget went: into craft, color, and art rather than expensive finishes. The couple formerly owned an art gallery, and through their relationships with 22 artists they commissioned special pieces that are now worked into the home as functional accents.
Smouse is a useful case study if you are asking whether a DIY build can feel personal instead of generic. It shows how tile, stained glass, and natural wood can carry a small space when the owners know exactly what they love.
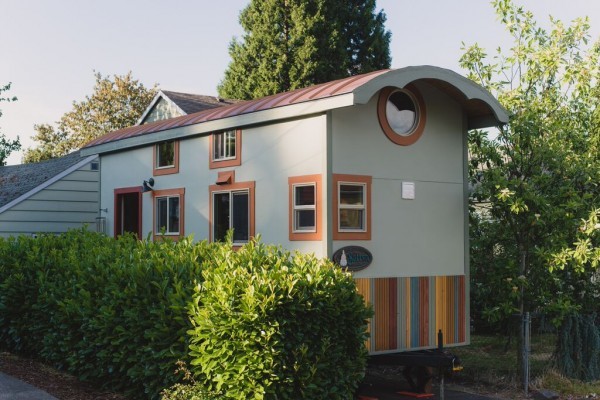
Image © Peter Chee via TinyHouseFor.Us
A Curved Roof and a Colorful Wood Wrap
From outside, the Smouse reads almost like a gypsy wagon. The curved roof softens the silhouette and gives the interior its vaulted ceiling, while the mint-green walls and orange trim pick up the greens and warm tones of the surrounding forest. A band of multicolored wood wraps the base, which hides the trailer and adds a playful stripe of color. On a build this small, exterior color is one of the cheapest ways to give a house character.
A Kitchen With Tile-Inlaid Cabinets
The kitchen is the first place the couple’s artistic eye really shows. The cabinets are inlaid with tile, the counters are butcher-block style wood, and the range is a three-quarter-size oven and stove top, which is a smart match for a house this size because it keeps real cooking possible without eating up wall space. Notice how the cabinet fronts double as decoration, so nothing here needs to be hidden away.

Image © Peter Chee via TinyHouseFor.Us

Image © Peter Chee via TinyHouseFor.Us
Looking from the kitchen toward the living area shows how open the layout stays. A pot rack, a window over the sink, and a glass-paneled door keep sight lines long, which makes the space feel larger than its footprint. Light from several directions does the rest.

Image © Peter Chee via TinyHouseFor.Us
Hand-Made Details Behind the Range
Look closely at the backsplash and you will find an illustrated heron set into a patchwork of tile. This is the kind of detail that rarely survives a budget build, and it is the reason the house feels collected rather than assembled. A pop of red from a kettle on the stove shows how a single accent object can anchor a color scheme.

Image © Peter Chee via TinyHouseFor.Us
Stained Glass Cabinet Doors
Stained glass appears throughout the house, and this cabinet is a clear example. Panels of different colors and textures are set into a wood frame, so the cabinet works as both storage and a light-catching art piece beside a window. Small glass details like this cost little compared with custom millwork, yet they change how the whole room looks in morning light.

Image © Peter Chee via TinyHouseFor.Us
A Living Space Filled With Commissioned Art
The living area is where the art gallery background shows most. A pine-paneled ceiling warms the room, a half-round window lets in extra light high on the end wall, and a small chest holds a sculptural piece of driftwood and other treasures. Rather than leaving walls bare to save space, the couple lets objects and artwork define each corner, which is what makes the house feel lived in.

Image © Peter Chee via TinyHouseFor.Us

Image © Peter Chee via TinyHouseFor.Us
A Bathroom With a Composting Toilet and Basin Sink
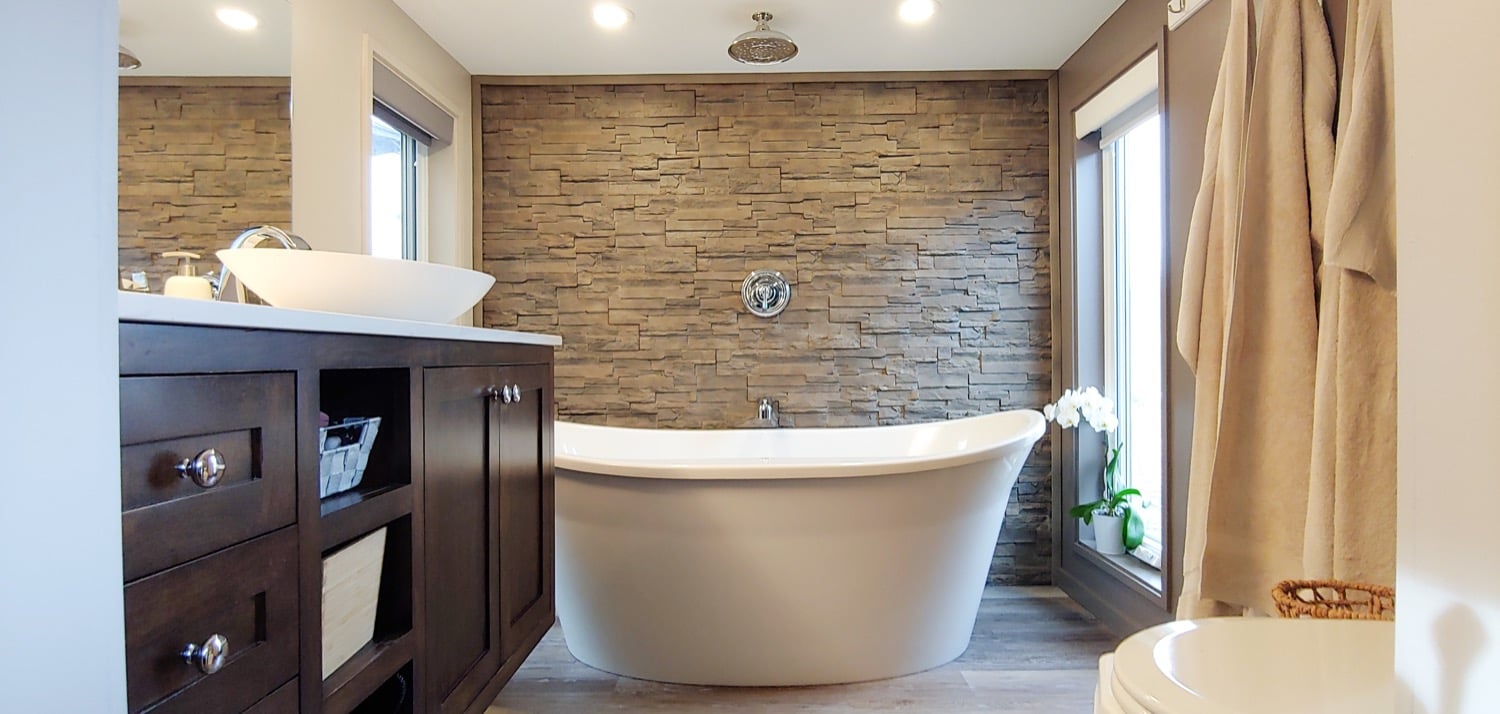
The bathroom pairs a composting toilet with a beautiful metal basin sink set on a wood vanity, finished in cedar-toned wood and a framed mirror with tile detail. A composting toilet is a common choice for tiny houses on wheels because it avoids the need for a black-water hookup, which makes the house easier to site and move. The basin sink turns a utility fixture into a focal point.

Image © Peter Chee via TinyHouseFor.Us

Image © Peter Chee via TinyHouseFor.Us
A Sleeping Loft With a Stained Glass Headboard
Up in the loft, the bedroom has more room than most tiny houses manage. A decorative metal railing with a leaf pattern keeps the space open and safe, and the paneled pine ceiling continues overhead. The couple used a round stained glass window as the headboard, a clever way to give a bed a focal point without adding furniture.

Image © Peter Chee via TinyHouseFor.Us

Image © Peter Chee via TinyHouseFor.Us
The Finishing Touches That Make It Theirs
The final details are small ones: another view of the living space from the entry, a suncatcher hanging in a window, and a carved sign reading Sattva on the exterior. None of these items is expensive, but together they make the point of the whole project. A house that reflects its owners does not need a large budget, only a plan for where each piece will go.

Image © Peter Chee via TinyHouseFor.Us

Image © Peter Chee via TinyHouseFor.Us

Image © Peter Chee via TinyHouseFor.Us
Design Details
- Build time: eight months, built by the owners
- Cost: about $25,000, not counting the owners’ labor
- Type: DIY tiny house on wheels with a curved roof
- Setting: Siuslaw forest beside the Little Nestucca River, Oregon
- Exterior: mint green with orange trim and a colorful wood wrap around the base
- Kitchen: tile-inlaid cabinets and a three-quarter-size oven and stove top
- Bathroom: composting toilet and basin sink
- Interior finish: pine-paneled ceiling, stained glass and tile accents
- Sleeping: loft bedroom with a round stained glass window as the headboard
What Makes This Build Special
- Art as structure: commissioned work from 22 artists is built into the cabinets, windows, and walls instead of just hung on them.
- Budget priorities: the $25K went to a thoughtful, craft-heavy interior, which shows that personality does not require luxury materials.
- Vaulted feel in a small footprint: the curved roof and pine ceiling add height and warmth.
- Practical systems: a composting toilet and a right-sized stove keep daily living simple.
- A lesson for DIYers: the owners knew their tastes and designed around them, which is why the result feels cohesive.
Learn More
- The original Smouse spotlight on TinyHouseFor.Us (archived copy)
- Millennials Build a Debt-Free Tiny House for $30K
- The Boho Wagon at Tiny Digs: A Pet-Friendly Bohemian Tiny House with No Loft
Highlights
- Eight-month DIY build for about $25,000
- Mint-green exterior with orange trim and a curved roof
- Tile-inlaid kitchen cabinets and a three-quarter-size range
- Stained glass accents, including a round window headboard
- Pieces commissioned from 22 artists
- Composting toilet and basin sink
Explore More
You can send this tiny house story to your friends for free using the social media and e-mail share buttons below. Thanks!
If you enjoyed this tiny house story you’ll absolutely LOVE our Free Daily Tiny House Newsletter with even more! Thank you!
Disclosure: This post may contain affiliate links. If you purchase through one of our links, we may earn a commission at no additional cost to you.


Natalie C. McKee
Latest posts by Natalie C. McKee (see all)
- A Knotty-Pine Studio Tucked Under a Modern Treetop House in West Asheville - November 19, 2026
- Bensfield Treehouse: A Round Treehouse Built Around an Oak in East Sussex - November 12, 2026
- Two Bed Two Bath 10×40 Tiny House - June 16, 2024











Join the Conversation
56 comments