It just doesn’t get cuter than this!
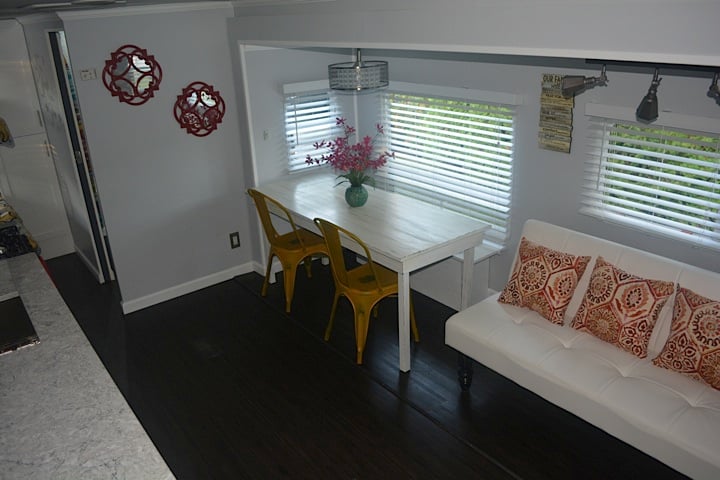
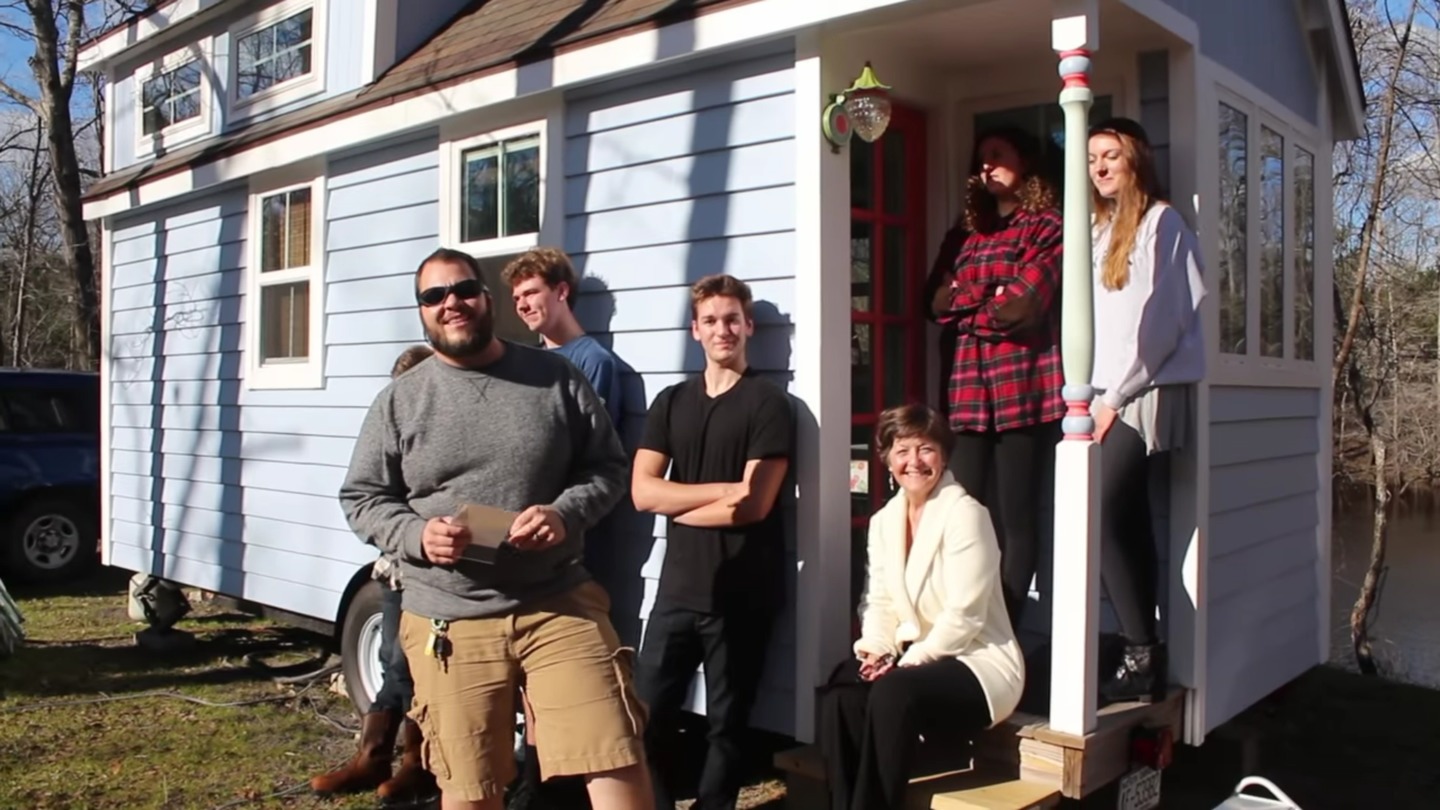
After some students built the Periwinkle shell, Patti purchased the home and outfitted the inside in her own signature style. The walls are a beautiful turquoise blue, she has a loft bedroom, cozy living area (with an awesome green chair!), and a super-functional kitchen. Patti said she purchased probably 50% of her interior off Craigslist or similar listings, which just goes to show you that recycled can be adorable.
This might be one of my favorite tiny homes. Go Patti! Take her video house tour with Tiny r(E)volution below!
Related: Couple’s DIY Tumbleweed Tiny House in Austin, TX
Tour the Periwinkle: Patti’s Adorable THOW
[continue reading…]
{ }
This is a brand new Kootenay 24 model by TruForm Tiny that’s going on a wine tour (follow the stops and events here)!
Liberty School Wines and Hope Valley Wines are taking our Tiny Kootenay 24 foot across the country to help promote their wines. The stunning finishes with blue stain pine, double glass french doors, cork floors, burnt cypress exterior and subway tile are really gorgeous.
Agreed! The inside is crisp and simple, and I could certainly sip wine in here. Like it? Check out our post about designing your very own Kootenay here.
Related: Design Your Own Kootenay Model by TruForm Tiny Homes
Kootenay 24 Model Going on Wine Tour!
[continue reading…]
{ }
This is The Watermill, a renovated travel trailer created by Tiny Hamptons LLC. I really love this conversion because it looks like the company completely transformed the camper my family used to take vacations in!
The Watermill is 288 sq ft. Newly renovated travel trailer down to studs. Brand new walls, ceiling, floor, crown moulding. Custom kitchen, deep cabinets, quartz countertops, slate tile backsplash, dishwasher. 36 inch vanity, glass tile in shower/tub. Custom paint on exterior and many other beautiful artistic touches as well! For sale: $34,000.
Don’t miss other amazing tours like this – join our FREE Tiny House Newsletter for more!
The Watermill: Renovated Travel Trailer (Sold)
[continue reading…]
{ }
It’s stories like Robert’s that remind us you can do a lot without a lot of cash! He built this DIY Shepherd’s Hut for just $3,500, and then wrote a book about how he did it so you can do the same thing.
Right now he uses it as a guest cabin and camper, and has friends who live in their own hut all summer long. Robert’s book, “How I Built a Shepherder’s Wagon” ($23, Physical Copy) is completely illustrated with over 100 color photos and sources of the supplies he used to build the home. He’s sending us a copy to review and if you’d like one, you can check it out here.
Enjoy the pictures of his tiny wagon!
“Duck” Shepherd’s Hut Vacation in Somerset
Robert’s DIY Tiny Shepherd’s Hut and “How To” Book

Images via Robert
[continue reading…]
{ }
Looking for a great book about tiny homes? Consider pre-ordering Tiny House Basics: Living The Good Life in Small Spaces!
We got a sneak peak of the book a few months ago, and we think you will love it. This book is an honest, insightful and conversational look at the ins and outs of tiny-house-living, from the “why” to the “how.” It forces you to take a careful look at what going tiny means in terms of time, money and lifestyle, and if you’re thinking about taking the plunge, we say don’t do so without reading this book!
It’ll be released on May 16th in bookstores and online, but you can pre-order your copy today on Amazon! Click here to order. Read more from the authors below the picture!
Related: Rubicon Tiny House Shell by Tiny House Basics
Preorder Tiny House Basics: Living The Good Life in Small Spaces Today!
[continue reading…]
{ }

This is a Mom and Daughter’s Fantastic Tiny House with a Bunkroom!
Mom works as a traveling nurse, which makes a tiny home the perfect solution since they move every few months for work. “I Am Jake” met up with the family while in Eugene Oregon and got a tour — and dinner! — in their sweet, small space. The tiny includes two lofts, one which they use as a living room, as well as a bunkroom with bunk beds for daughter Victoria. Fast forward the video to 4:45 to see the tiny home!
Please don’t miss other tiny house stories like this – join our FREE Tiny House Newsletter!
Mother and Daughter share tiny house on wheels w/ a bunk room
[continue reading…]
{ }
This is Kendal and Nathan’s Tiny House in a converted two-car garage.
The space is great, and even though Kendal doesn’t say so, it’s quite larger than many THOWs we see here on Tiny House Talk. I wanted to share it to inspire folks who might have unused or under-used space in their garages that could make great tiny apartments! The main living area includes space for a full kitchen and living room, as well as a desk and dining table. There’s a bathroom downstairs and then steps lead up to the loft where they have their bed and storage.
The ceilings are low in the second story, but besides that I think this is a great, livable little home! Could you live here?
Related: Garage Cottage in Asheville
Kendal and Nathan’s Converted Garage Tiny House
[continue reading…]
{ }
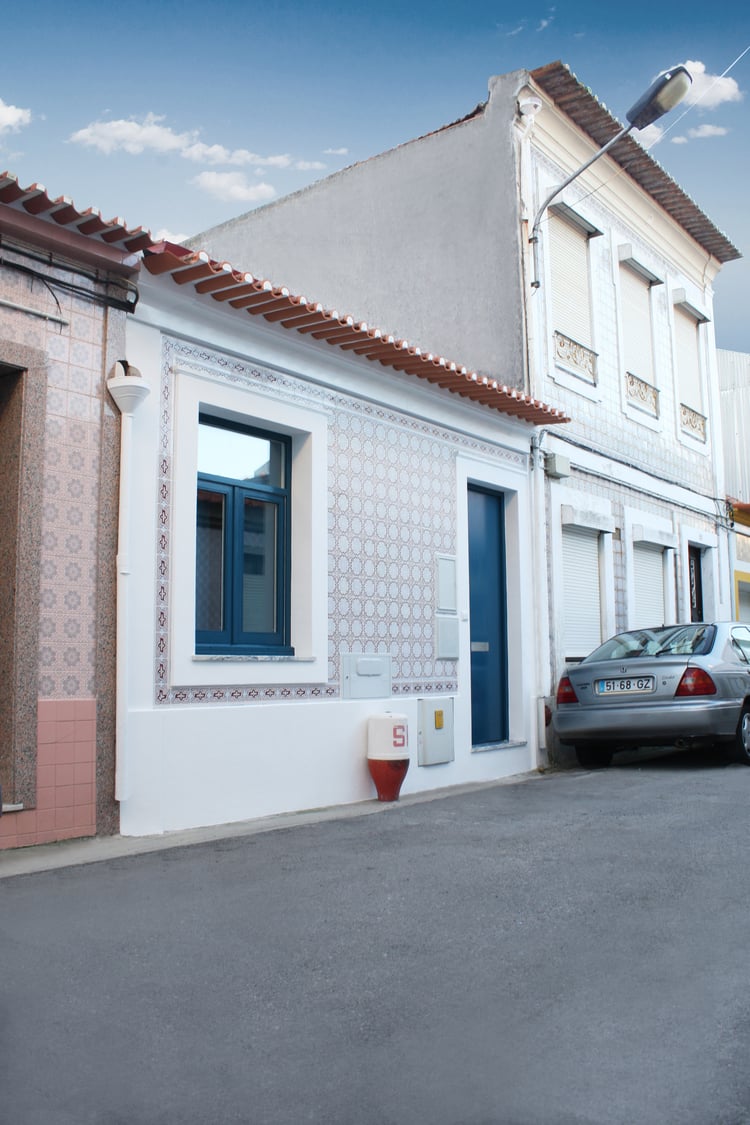
This is GRAU.ZERO Architecture’s Modern Apartment Makeover in Aveiro, Portugal.
The Portuguese architecture firm, led by Sérgio Nobre, designed this small space (about 616 sq. ft.) from an outdated existing apartment that’s long and thin. Although currently unfurnished, the interior features bright white walls, fun corners and zig-zagged walls, and a ton of open space. They provided the floor plan so you can get a feel for the house as a whole.
Do you like white walls? How about modern spaces? Read more about what they did to the space on the last page.
Related: Tiny Modern Apartment in South Korea
GRAU.ZERO Architecture’s Modern Apartment Makeover
[continue reading…]
{ }
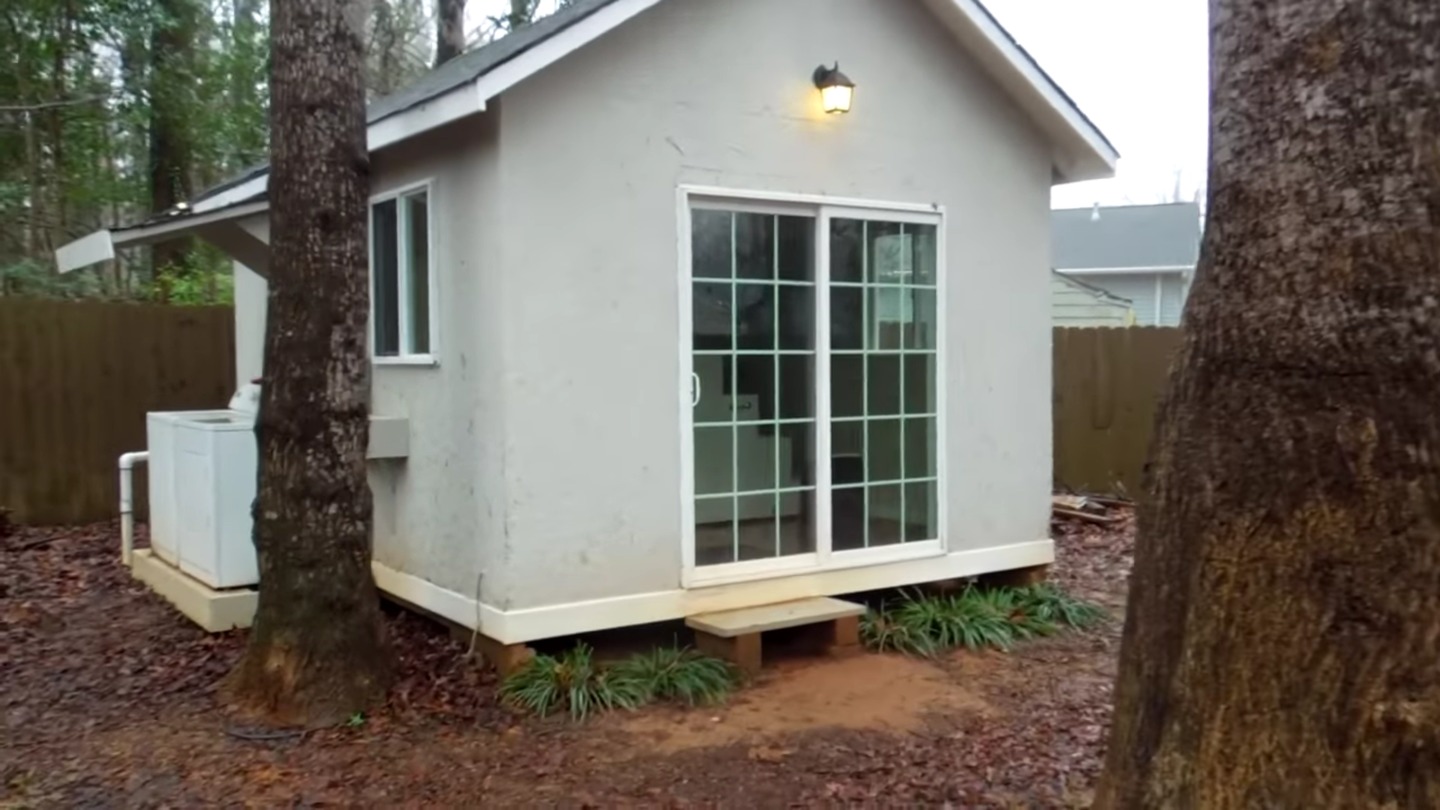
This is a simple 178 sq. ft. backyard tiny cottage that’s 11.5 ft. by 15.5 ft.
The home, rather than using high-end materials, is fitted out with simple finishes. Why show it? Sometimes all we need is “basic” and it’s good to see tiny homes at all levels of finishings. Something like this could be built for a lot less than some of the more “luxury” homes we see. Plus, add some paint and decor, and this could be a really cute space! The best part is the storage staircase. Instead of just drawers, you open it like a closet from the back — I haven’t seen that before.
Check out the full video tour below!
Related: Dallas Texas Quaint Tiny Cottage on Wheels
Simple 178 Sq. Ft. Backyard Tiny Cottage
[continue reading…]
{ }