
This is Tim’s Micro Mansion Tiny House that he built, traveled in and is currently selling.
The home includes stained cedar siding to give it a great outdoorsy look, an extremely spacious loft with plenty of storage and steps (with a railing!) to get up there, and a great galley kitchen with sink, range, oven and apartment-sized fridge. There’s a bathroom with composting toilet and a cozy living area at the front of the house.
Get additional details, price and contact information on the last page! You can also watch the entire building process in time lapse and hear more details about the construction at micromansion.blogspot.com. Enjoy!
Don’t miss other awesome stories like this – join our FREE Tiny House Newsletter for more!
Tim’s Micro Mansion Tiny House on Wheels

Photo Credit @Tiny_House_Expedition
[continue reading…]
{ }
This is the Tootling Tranquility Tiny House, a Tumbleweed Elm that Katrina moved into five years after a major life interruption: Being diagnosed with MS in 2011:
Now years later, divorced, my house sold, major debts paid off, I started working with Tumbleweed Tiny House Company, on the way I was going to redesign life further and help others. September 2016, I enrolled The Institute of Integrated Nutrition which is an online certification program to become a health coach. I want to use all my experiences in life, that have been life changers for me, to help others.
My new journey is to be a roaming health coach. I will be providing support, how to foodie videos, recipes, online programs via Skype, and travel blogs to hopefully inspire and provide strength, encouragement to others to take back their power and step outside their own comfort zone to obtain AMAZING for themselves.
What a great way to use a tiny home! Take a look at her house below! To explore more amazing tiny homes like this, join our Tiny House Newsletter. It’s free and you’ll be glad you did! We even give you free downloadable tiny house plans just for joining!
Tootling Tranquility Tiny House on Wheels
Images via Tumbleweed Tiny House Company
[continue reading…]
{ }
This is the third edition of Mint Tiny House Company’s “Napa” model.
The beautiful home features a large drop-down porch and French doors to let the outside-in. When you enter you’ll find the living room with a window bar that let’s you eat breakfast while enjoying the views. I’m really partial to the mix of the light pine with the dark accents, and the lack of storage steps actually opens up the space and makes it feel especially open.
Get additional information, the floor plan, and pricing details for the Napa, as well as contact information for Mint Tiny House Company, on the last page. Enjoy!
Don’t miss other awesome stories like this – join our FREE Tiny House Newsletter for more!
Napa Edition #3 by Mint Tiny House Company
[continue reading…]
{ }
This is the Boundary THOW from North Line Portable Cabins.
The home has a really cool utility room that’s accessible by a second door, which I’ve never seen before. This model comes with a bunk-bed set up that allows for both ground-level and “loft” sleeping — not a bad idea!
Don’t miss other awesome stories like this – join our FREE Tiny House Newsletter for more!
Boundary THOW from North Line Portable Cabins

Images via North Line Portable Cabins
[continue reading…]
{ }
This is a Rustic Glamour tiny home on wheels built by Mint Tiny House Company.
It was a custom build designed to the new owner’s personal taste. The home features the very popular and stylish white-on-dark-wood color scheme that makes the space feel warm and rustic while also appearing open and glamorous. The kitchen has my favorite fridge, a retro Smeg, and the bathroom includes glass shower doors and clean, chic subway tiles.
Enjoy the pictures of this custom design below, and get ideas for your own tiny house! Want Mint to build you a home? Their contact information is on the last page.
Related: Just Whals Tiny House by Mint Tiny Homes
Rustic Glamour Tiny Home by Mint Tiny House Company
[continue reading…]
{ }

This is the Siesta Key by Modern Tiny Living, built for a beach community in — you guessed it — Siesta Key, Florida.
The beautiful house comfortably sleeps six people with a king loft, first floor master bedroom, a guest queen loft and even a pull-out sofa. Turquoise blue clapboards decorate the exterior to fit with the beach-vibe, while the interior is white, bright, and airy.
Get additional details, the price, and the builder contact info on the last page. Enjoy!
Related: Mohican Tiny House by Modern Tiny Living For Sale
Siesta Key Beach THOW by Modern Tiny Living
[continue reading…]
{ }
This is the Latibule off-grid tiny house on wheels by Modern Tiny Living.
The Latibule is a spectacular custom build for our customer, Coleman. It is on the highest end of our 20 ft. models, as the Latibule is a fully solar, off the grid home. Not only that, but we custom built the Latibule’s beautiful glass garage door to let in spectacular natural light, as well as fresh air should the owner wish! The garage door’s diamond plated steel covering folds down into a quaint deck, just begging for music, friends, and stories to be shared.
Get additional details, price and builder contact information on the last page. Enjoy!
Related: Siesta Key Beach THOW by Modern Tiny Living
Latibule Custom Build by Modern Tiny Living
[continue reading…]
{ }
The yellow French doors. The perfect landscaping. The white picket fence.
This Tiny Fisherman’s Cabin vacation rental in Ocean City, New Jersey is overflowing with character and sits in what’s know by locals as “Tiny Town.” It includes a well-stocked kitchen, a cozy downstairs bedroom decorated with nautical nickknacks, and what looks to be a recently-renovated tiled wet bath that’s luxurious, though tiny. In just 420 sq. ft., you reach near-perfection!
Get all the details about staying there on Airbnb, and book your next tiny vacation.
Related: Gorgeous Gypsy Wagon Vacation Rental in Joshua Tree
Tiny Town: Tiny Fisherman’s Cabin Vacation
[continue reading…]
{ }
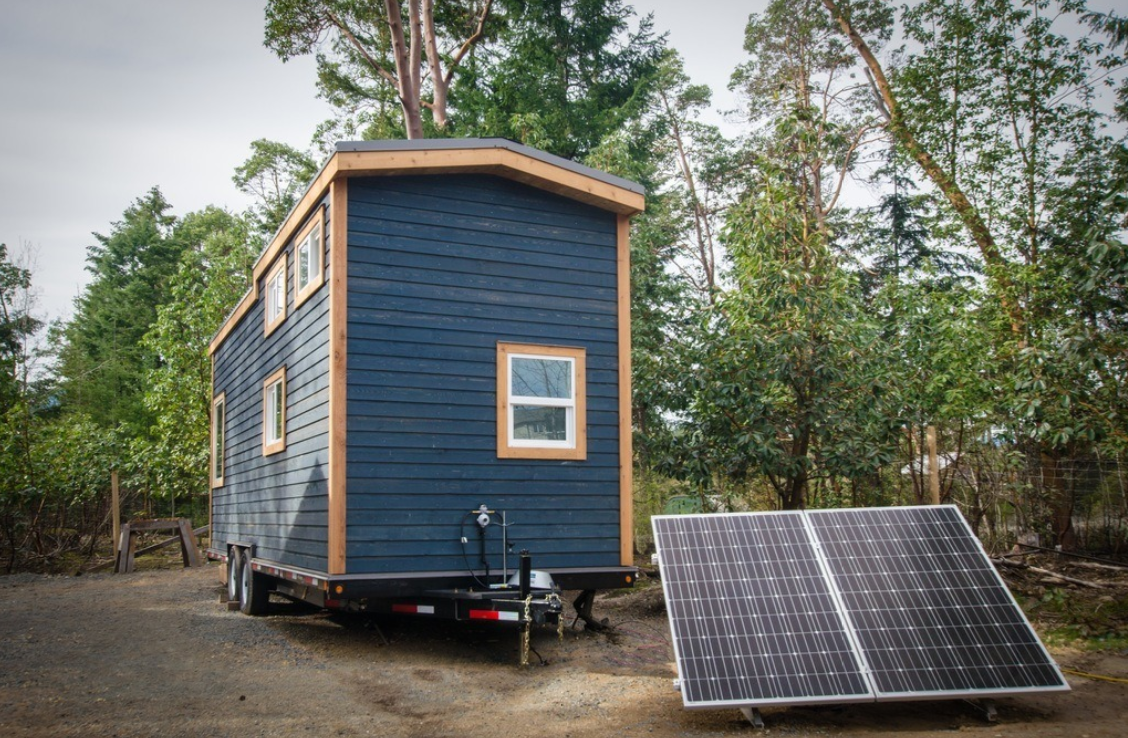
This is the gorgeous Blue Heron Tiny House on Wheels by Rewild Homes that’s currently for sale in British Columbia.
Rewild describes their build: “Stunning beamwork, a cozy woodstove, and a full solar panel and battery package compliment this off-grid craftsman cabin.” I just love how this cabin-style can still be so light and airy. At 24 ft. long, it’s spacious but still certainly “tiny.”
Want to purchase the house? Have more questions? Contact Rewild Homes here. Price and additional details on the last page.
Enjoy the pictures below!
Related: The 24′ Fox Sparrow Tiny Home by Rewild Homes
Blue Heron Rewild Home For Sale
[continue reading…]
{ }