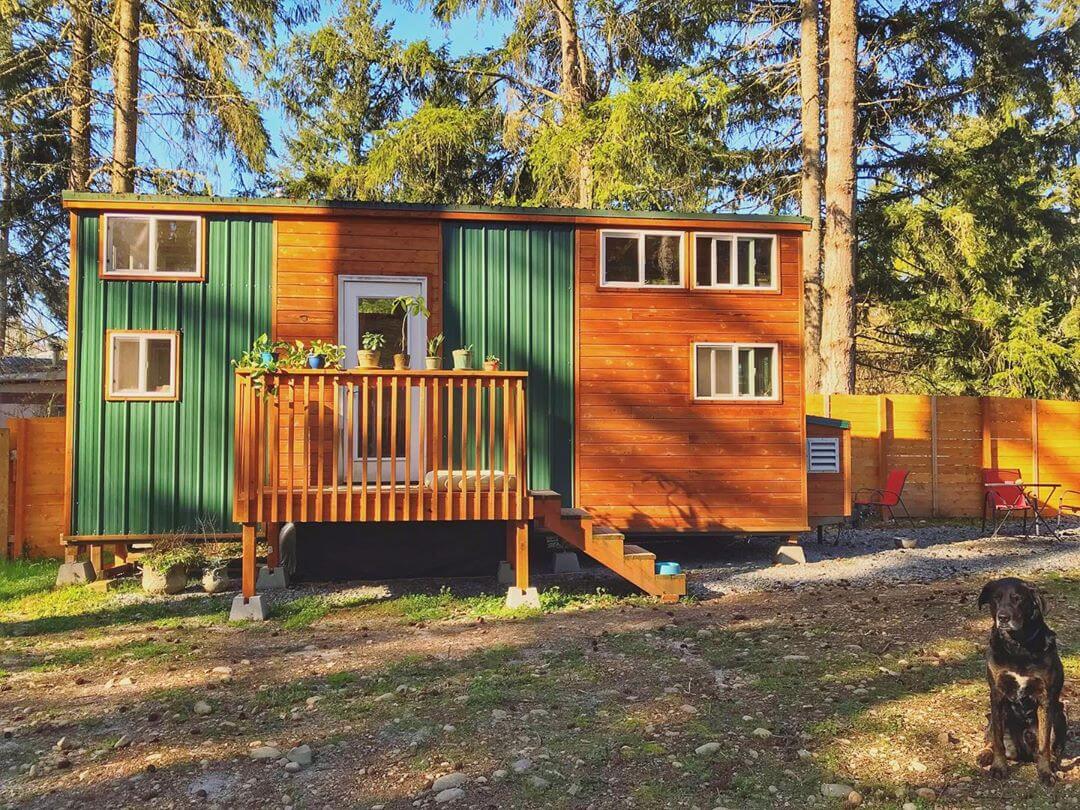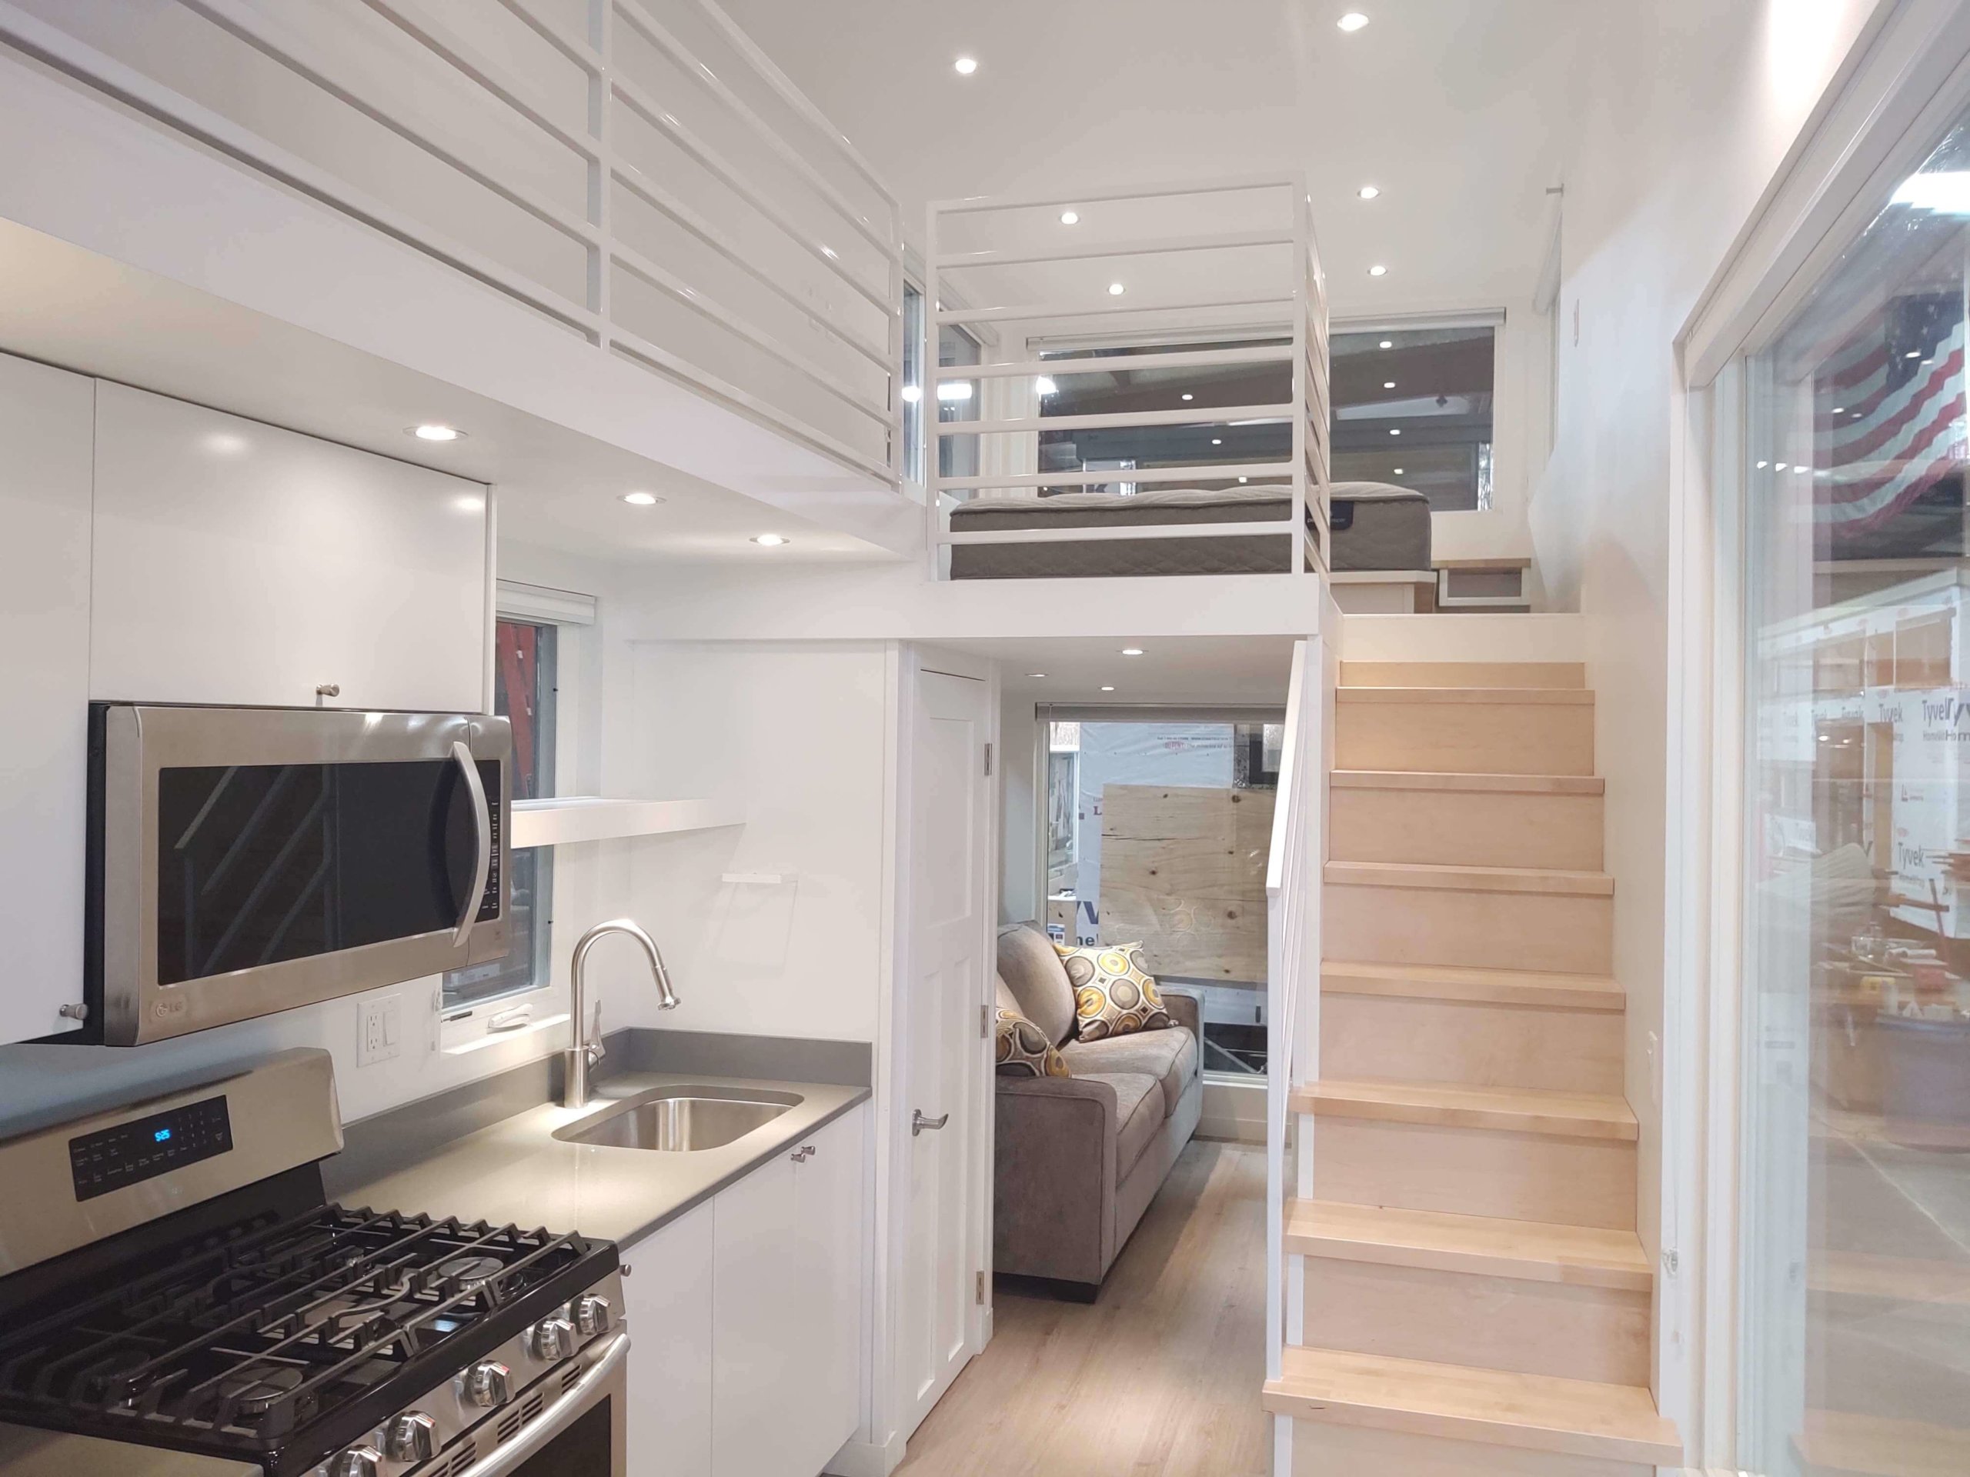
This is a custom-built Bright & White ONE XL from ESCAPE tiny homes that’s headed to the ESCAPE Tampa Village we told you about last week. This unit may still be available on sale right now for $4,300 off. See this page for availability and more details.
It all started with the ONE XL model and now this tiny home boasts all kinds of upgrades including a large living area with a fireplace complete with custom built-ins and a walkway that connects the lofts. Make sure to check out the video tour below. Enjoy!
Don’t miss other tiny homes and deals like this – join our FREE Tiny House Newsletter for more!
Custom ONE XL Model from ESCAPE
[continue reading…]
{ }
Looking for a tiny house on wheels that has a private first-floor bedroom? The latest THOW from Forever Tiny Homes fits the bill (and it’s for sale!).

You’ll walk from the kitchen into the bathroom, and then through a pocket door into the cozy space that fits up to a queen-sized bed. There’s also a loft accessible via a staircase that has room for a king bed, meaning you could easily sleep 4 in this 25 ft. long tiny home. The home also includes a full kitchen with a double sink, propane range and oven, and a larger 10.1 cubic foot refrigerator. This model is in stock, which means you can purchase it today for $56,600. Contact the builder here.
Don’t miss other amazing stories like this – join our FREE Tiny House Newsletter for more!
Here’s a Modern Shed-Style Tiny House on Wheels for Sale Built by Forever Tiny Homes
[continue reading…]
{ }
No matter what, moving into a tiny house on wheels requires some sacrifices. But if a luxurious shower experience is something on your “must-have” list, then the 300 square foot Orchid from New Frontier Tiny Homes should be on your short-list. Designer David Latimer (@davidlatimer_ on Instagram) managed to include a full-size shower in this 32-foot model.
This THOW sleeps four: Two in the king-sized loft and two in a pull-out sofa bed on the main level. The LED valance lighting is warm and dimmable and the skylights, french doors, and garage-door window let plenty of natural light in during the day. Please enjoy the photo tour below, and be sure to check out more from New Frontier Tiny Homes.
Don’t miss other amazing stories like this – join our FREE Tiny House Newsletter for more!
The Orchid: A Tiny House on Wheels with a Full-Size Shower!
[continue reading…]
{ }
Danny loves to read books, bake, sew, and practice yoga. This is his incredible solar-powered bus conversion, which he designed with space for all of his hobbies!
There’s open shelving everywhere for him to tuck his book collection, an oven and counter space for bread-baking, a table with space for his sewing machine and craft supplies, and last but definitely not least, a rooftop yoga porch!
After living in New York City for 33 years, Danny (@buswithnoname on Instagram) desired a slower pace of life and more time outdoors, so he made the leap and created a HOME on wheels.
Don’t miss other amazing stories like this – join our FREE Tiny House Newsletter for more!
Super Storage in this Solar-Powered Bus Conversion, And It Has A Rooftop Platform For Yoga!
[continue reading…]
{ }

New Frontier Tiny Homes calls their Cornelia model the “Artist’s Muse” and it’s easy to see why. Complete with a fold-down writer’s desk and wrap-around shelving, this cozy 24-foot THOW is the perfect space to write America’s next great novel (or some blog posts).
Designer David Latimer (@davidlatimer_ on Instagram) created the house for bestselling author Cornelia Funke, and now you can have a replica. The loft bedroom features 270-degree views which definitely helps the claustrophobia factor, and the ladder rolls all around the house, making it easy to access books or knickknacks stored on the shelves.
Enjoy the photo tour below, and be sure to check out more from New Frontier Tiny Homes.
Don’t miss other amazing stories like this – join our FREE Tiny House Newsletter for more!
The Cornelia: 24 ft Artist’s Muse on Wheels Built for Bestselling Author by New Frontier Tiny Homes
[continue reading…]
{ }
This is a Laneway House designed by Robert Johnson Architect in New Westminster, BC.
Because of zoning bylaws and site space, this modern house is only 501 sq. ft. The main floor consists of the living/dining/kitchen space and a bathroom (328 sq ft) and upstairs there’s a single bedroom and closet (173 sq ft.).
Enjoy the photo tour below and read what Robert Johnson says about this design at the end!
Don’t miss other amazing stories like this – join our FREE Tiny House Newsletter for more!
Small 501 Sq. Ft. House on Land in British Columbia
[continue reading…]
{ }
This is a quality custom tiny house on wheels built by two craftsmen (one with 3 years of tiny living experience) that’s now for sale. While one of the craftsmen, Corey (@coreydoesit on Instagram), intended to live in this home with his wife, the couple are now expecting a baby and decided to sell the THOW and have a little more space for their new addition.
The home is solar-ready, N.O.A.H.-certified, and never-been-lived-in. Be sure to check out the full video tour below! Get all the details/specs/price for the house here.
Don’t miss other amazing stories like this – join our FREE Tiny House Newsletter for more!
N.O.A.H.-certified Tiny House on Wheels for Sale Built by Sonoma County Craftsmen
[continue reading…]
{ }
Just about three years ago we interviewed Brian and Alexis, the owners of the Juniper THOW they built with help from Backcountry Tiny Homes. The couple (and their dog) had just finished up the house at the time, but now they’ve been tiny-housing it for more than three years! We decided to get back in touch and see how tiny life has lived up to their expectations and changed their lives for the better.
While magazine-ready photos of THOWs are fun to look at, it’s great to see all of Brian and Alexis’ Instagram pictures (follow them @living_the_tiny_dream) showing what real life in a tiny house looks like. Because of choosing to live tiny, Brian has successfully paid off all his student loans (Congratulations!) and the couple pays less than $12 a quarter in electricity. That’s impressive!
Check out their real-life pictures in the photo tour below, and then find our Q&A with the couple at the end of this post.
Don’t miss other amazing stories like this – join our FREE Tiny House Newsletter for more!
Brian & Alexis Reflect on Three Years of Tiny House Living
[continue reading…]
{ }
One of the biggest questions we get here at Tiny House Talk is, “Where do I park it!?” Well, sister-brother duo Melissa and Jon Block of Tiny House Block transformed a run-down trailer park into California’s first legal tiny house village, where they not only welcome short and long term renters, but rent out land to existing tiny house owners. It’s located on the Pacific Crest Trail, in Mount Laguna, beautifully nestled in the trees.
Tiny House Block currently houses 17 tiny homes, each with its own unique theme (including the very popular 420 House, which is marijuana themed). If you’re looking to just try out the tiny life, you can stay for as little as one night and book via Airbnb. But if you’re interested in renting a tiny home long term, you can check out their price guide here and contact them for more details. You can even purchase one of the tiny homes from the village (prices vary).
Already have a tiny home? For $750 a month you get land, water, sewage and trash. Utilities typically come to another $50 per month.
Jenna at Tiny House Giant Journey did a great interview and video tour with Melissa and Jon, so be sure to check that out below! We’ll be following up with tours of each of the Tiny House Block homes, so make sure to sign up for our tiny house newsletter so you don’t miss any.
A Legal Tiny House Village on California’s Pacific Crest Trail That Was Once A Rundown RV Park.
[continue reading…]
{ }