≡ Menu
Gallaway 19

The Gallaway Tiny House on Wheels — built by Modern Tiny Living — is 28 feet of gorgeous craftsmanship. There’s a tiny porch that leads into a rarely-seen-in-THOWs mudroom, where you can hang up your coat and put away your shoes.

Part of the kitchen is a breakfast nook with huge windows to let in the morning sun. While the color scheme is bright and white, the deep teal cabinets add a pop of color. Conjoined staircases (with oodles of storage) take you up to each loft, and a catwalk (complete with cat door) connect the lofts.

In the bathroom you’ll find a washer/dryer unit, toilet and shower. Enjoy the photo and video tours below, and contact the builder here to get one of your very own!

Don’t miss other van conversions for sale like this, join our FREE Tiny Houses For Sale Newsletter for more! 

This Tiny House Has an Awesome Catwalk & A Mudroom!

[continue reading…]

{ 27 comments }
She Made This Promaster Van A Home in Just One Month!

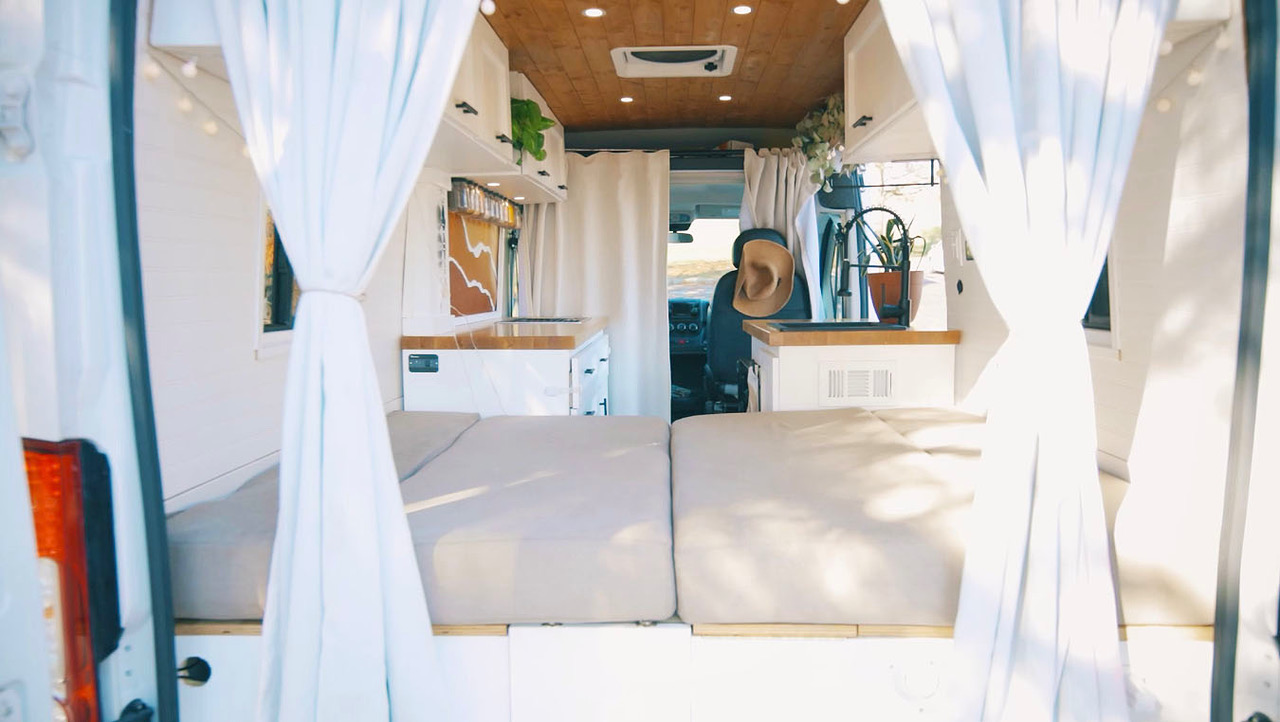
On the verge of being homeless because her lease was running out, Chandra had just one month to turn her 2019 110″WB ProMaster van into a tiny house on wheels! She and her boyfriend spent many long days on the build and the results are amazing.

Chandra really wanted a lot of counterspace, which she achieved, so she could enjoy cooking in the van. She hid her Nature’s Head composting toilet on a slide-out drawer, and dedicated an entire large drawer to her art supplies!

She is currently living in the van part-time while she works on creating remote income opportunities for herself via her art. You can follow her explorations on Instagram here.

Don’t miss other awesome tiny homes and van conversions like this, join our FREE Tiny House Newsletter for more!

Chandra’s Part-Time Van Life

She Made This Promaster Van A Home in Just One Month! 4

Images via Tiny Home Tours

[continue reading…]

{ 2 comments }
Her DIY Box Truck Tiny House – Giving Up The 9-5 For A Home On Wheels

Meet Bronte: Last summer she was working 6 jobs to pay for an apartment that she was rarely at because she worked so much! That’s when she had the idea to hit the road. She looked into vans and buses, but when she found this old electrician box truck for sale, she knew it was the perfect home for her and her cats.

She renovated the box truck herself, even tackling some electrical wiring! Because of the pandemic, she was able to find remote work, so she can support herself, travel, and enjoy her home on wheels.

Be sure to watch the video with Tiny Home Tours below! Follow her on Instagram here.

Don’t miss other interesting tiny homes like this one – join our FREE Tiny House Newsletter for more!

Her Life on the Road: 2001 Chevy Express Box Truck Home

Her DIY Box Truck Tiny House – Giving Up The 9-5 For A Home On Wheels

Images via Tiny Home Tours

[continue reading…]

{ 1 comment }
DIY Gillig Bus Conversion – Retired Boat Builders Tiny House On The Road 2

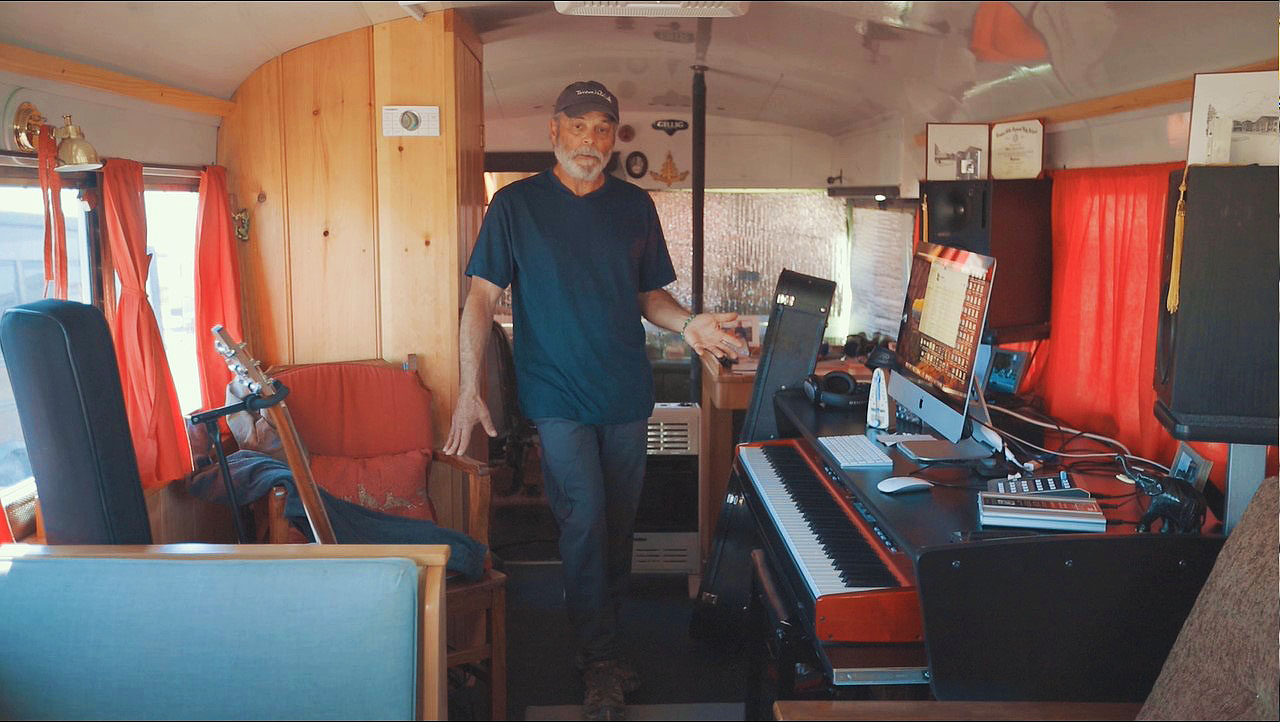
Bob has always loved buses since he was 8 years old, in particular, Gillig school buses. He’s driven some 350 buses in his life, and now he’s living in his 1977 Gillig that he DIY-ed into a tiny house complete with a full recording studio with toilet vocal booth.

Retired from the schooner industry, he used his boat-building know-how to create a stunning home with self-planed locust wood. He wants to use his later years to enjoy traveling the US and seeing what he didn’t while “having careers” and “raising a family.” Too cool!

Enjoy the video tour from Tiny Home Tours below. Love this build!

Don’t miss other interesting tiny homes like this one – join our FREE Tiny House Newsletter for more!

Yes, He Has a Full Recording Studio In His Skoolie!

DIY Gillig Bus Conversion – Retired Boat Builders Tiny House On The Road 5

Images via Tiny Home Tours

[continue reading…]

{ 2 comments }
Trinity Modern Tiny Living 6



Modern Tiny Living dubbed this home the “Trinity” and it is an absolutely stunning tiny house! The color scheme in this home is dreamy, with dark wood against white walls and gorgeous deep green cabinets for a pop of color.

The house has a “typical” tiny home layout, with a loft over a galley kitchen and bathroom. You’ll notice a full railing encasing the steps up to the loft bedroom.

Like many MTL designs, this one has their signature lounge area with under-couch storage that turns into a guest bed when needed. You can contact the builder for a quote here.

Don’t miss other van conversions for sale like this, join our FREE Tiny Houses For Sale Newsletter for more! 

Would You Like Green Cabinets in Your Tiny House?

[continue reading…]

{ 11 comments }
San Mateo 24 Ft THOW by Rocky Mountain Tiny Houses 3


This tiny house on wheels was built by Rocky Mountain Tiny Houses for a woman in New Mexico. The 24 ft THOW features oxidized rusty metal siding and space for a Murphy bed the owner installed after delivery.

One unique feature of the home is the door that leads into the bathroom, and a bathroom staircase that takes you up to the storage loft. Appliances include a stacked washer/dryer unit and a dishwasher in the kitchen!

You can contact Rocky Mountain Tiny Houses (located in Colorado) here.

Don’t miss other van conversions for sale like this, join our FREE Tiny Houses For Sale Newsletter for more! 

Her 24 Ft THOW with Murphy Bed & Dishwasher

[continue reading…]

{ 3 comments }
Rhode Island Red 5

This may be the tiniest house in the tiniest state in the union! The “Rhode Island Red” was a custom build for a Rhode Island woman and it’s only 14 feet long. Somehow, the experts over at Rocky Mountain Tiny Homes managed to fit everything you could need in this itty-bitty THOW.

Against the back wall is the kitchen complete with a mini oven and fridge and live-edge countertops. Storage stairs curve up to the loft bedroom, and there’s a bathroom in the front. As pictured, it cost about $38,000.

Check out the photos and video tour below, and if you want a similar home you can contact the builder here.

Don’t miss other van conversions for sale like this, join our FREE Tiny Houses For Sale Newsletter for more! 

Professionally-Built 14-foot THOW for $38K

[continue reading…]

{ 26 comments }
AWAKES 26 FT THOW Rocky Mountain Tiny Houses  11

Tired of apartment-living, Michelle approached Rocky Mountain Tiny Houses looking for a tiny house of her very own. This custom-made THOW comes in at 26 feet and features a bright, yet cozy, interior complete with a window seat any bibliophile would envy.

Michelle opted for a loft bedroom accessible via storage stairs (with a railing). Her large kitchen has an L-shaped butcher block counter-top, and she has a flush toilet in her bathroom.

A similar build would cost about $85,000. You can contact Rocky Mountain Tiny Houses for a quote for your own tiny house.

Don’t miss other van conversions for sale like this, join our FREE Tiny Houses For Sale Newsletter for more! 

From Apartment Living to Her Own Rocky Mountain Tiny House

[continue reading…]

{ 4 comments }
Flip-Open A-Frame Cabana w/ Murphy Bed & Bathroom 4

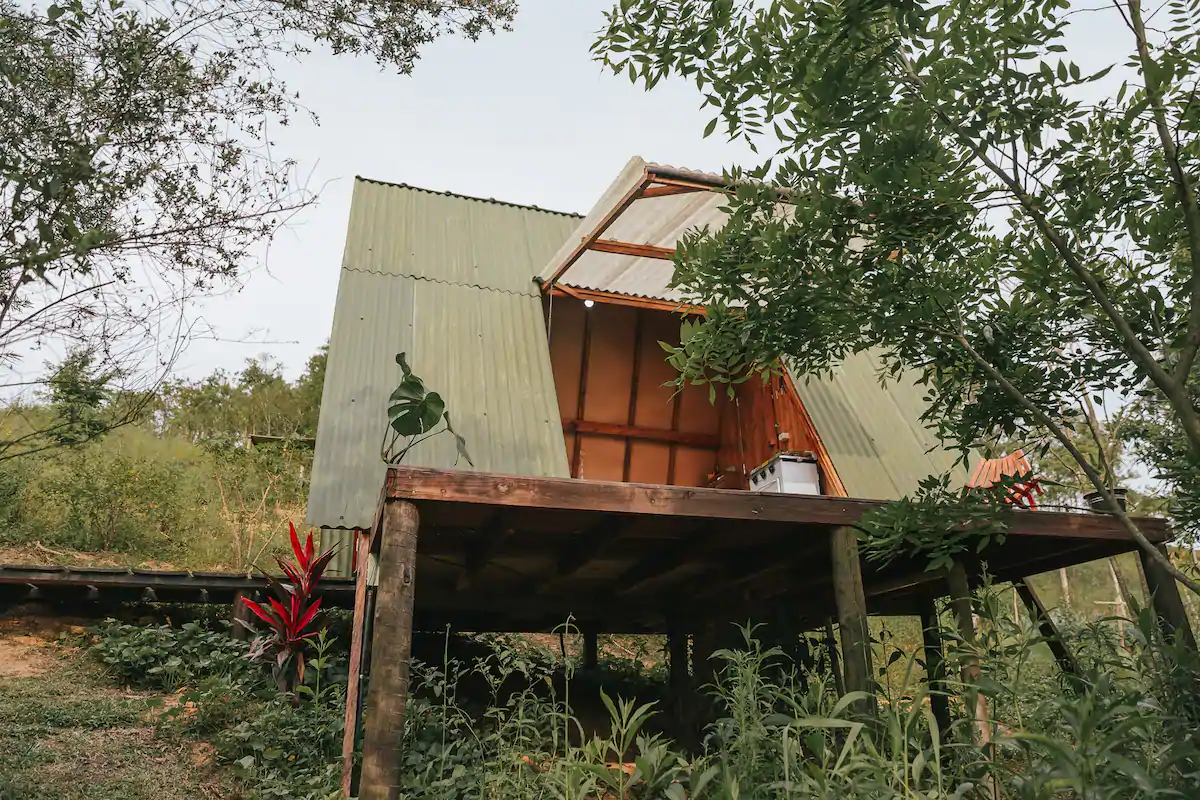
This amazing flip-open A-frame cabana in Brazil looks like it was built using Deek Diedrickson’s $1,200 a-frame plans, and the results are amazing.

What I particularly love is that this little vacation cabana includes a bathroom, and has a two-tier deck overlooking a little natural paradise. They even included a Murphy bed so you can enjoy the interior space when not asleep.

Cook, wash up and relax! Even if you never make it to Brazil, you could definitely DIY something like this in your backyard.

Don’t miss other van conversions for sale like this, join our FREE Tiny Houses For Sale Newsletter for more! 

This DIY AFrame Has a Bathroom and Two Decks!

Flip-Open A-Frame Cabana w/ Murphy Bed & Bathroom 2

Images via Airbnb/Rodrigo

[continue reading…]

{ 3 comments }