≡ Menu
Canada to Panama and Back in ProMaster with Murphy Bed 3

Anne-So and JP met in university and later started dating. It was their New Zealand road-tripping in a rental van that made them fall in love with vanlife, but JP wasn’t quite sold on selling all their stuff, quitting their jobs, and moving into a van full-time — at first!

Thankfully, he came around, and the couple had the amazing opportunity to travel from Canada to Panama — and back — in their Promaster. Now they are taking the van around the United States and seeing all the U.S. had to offer. What do you think of their van?

Don’t miss other interesting tiny homes like this one – join our FREE Tiny House Newsletter for more!

Now, This French Canadian Couple is Traveling the U.S.

Canada to Panama and Back in ProMaster with Murphy Bed 3

Images via Tiny Home Tours

[continue reading…]

{ 0 comments }
Artist and Web Designer on the Road at 18 Years Old 3

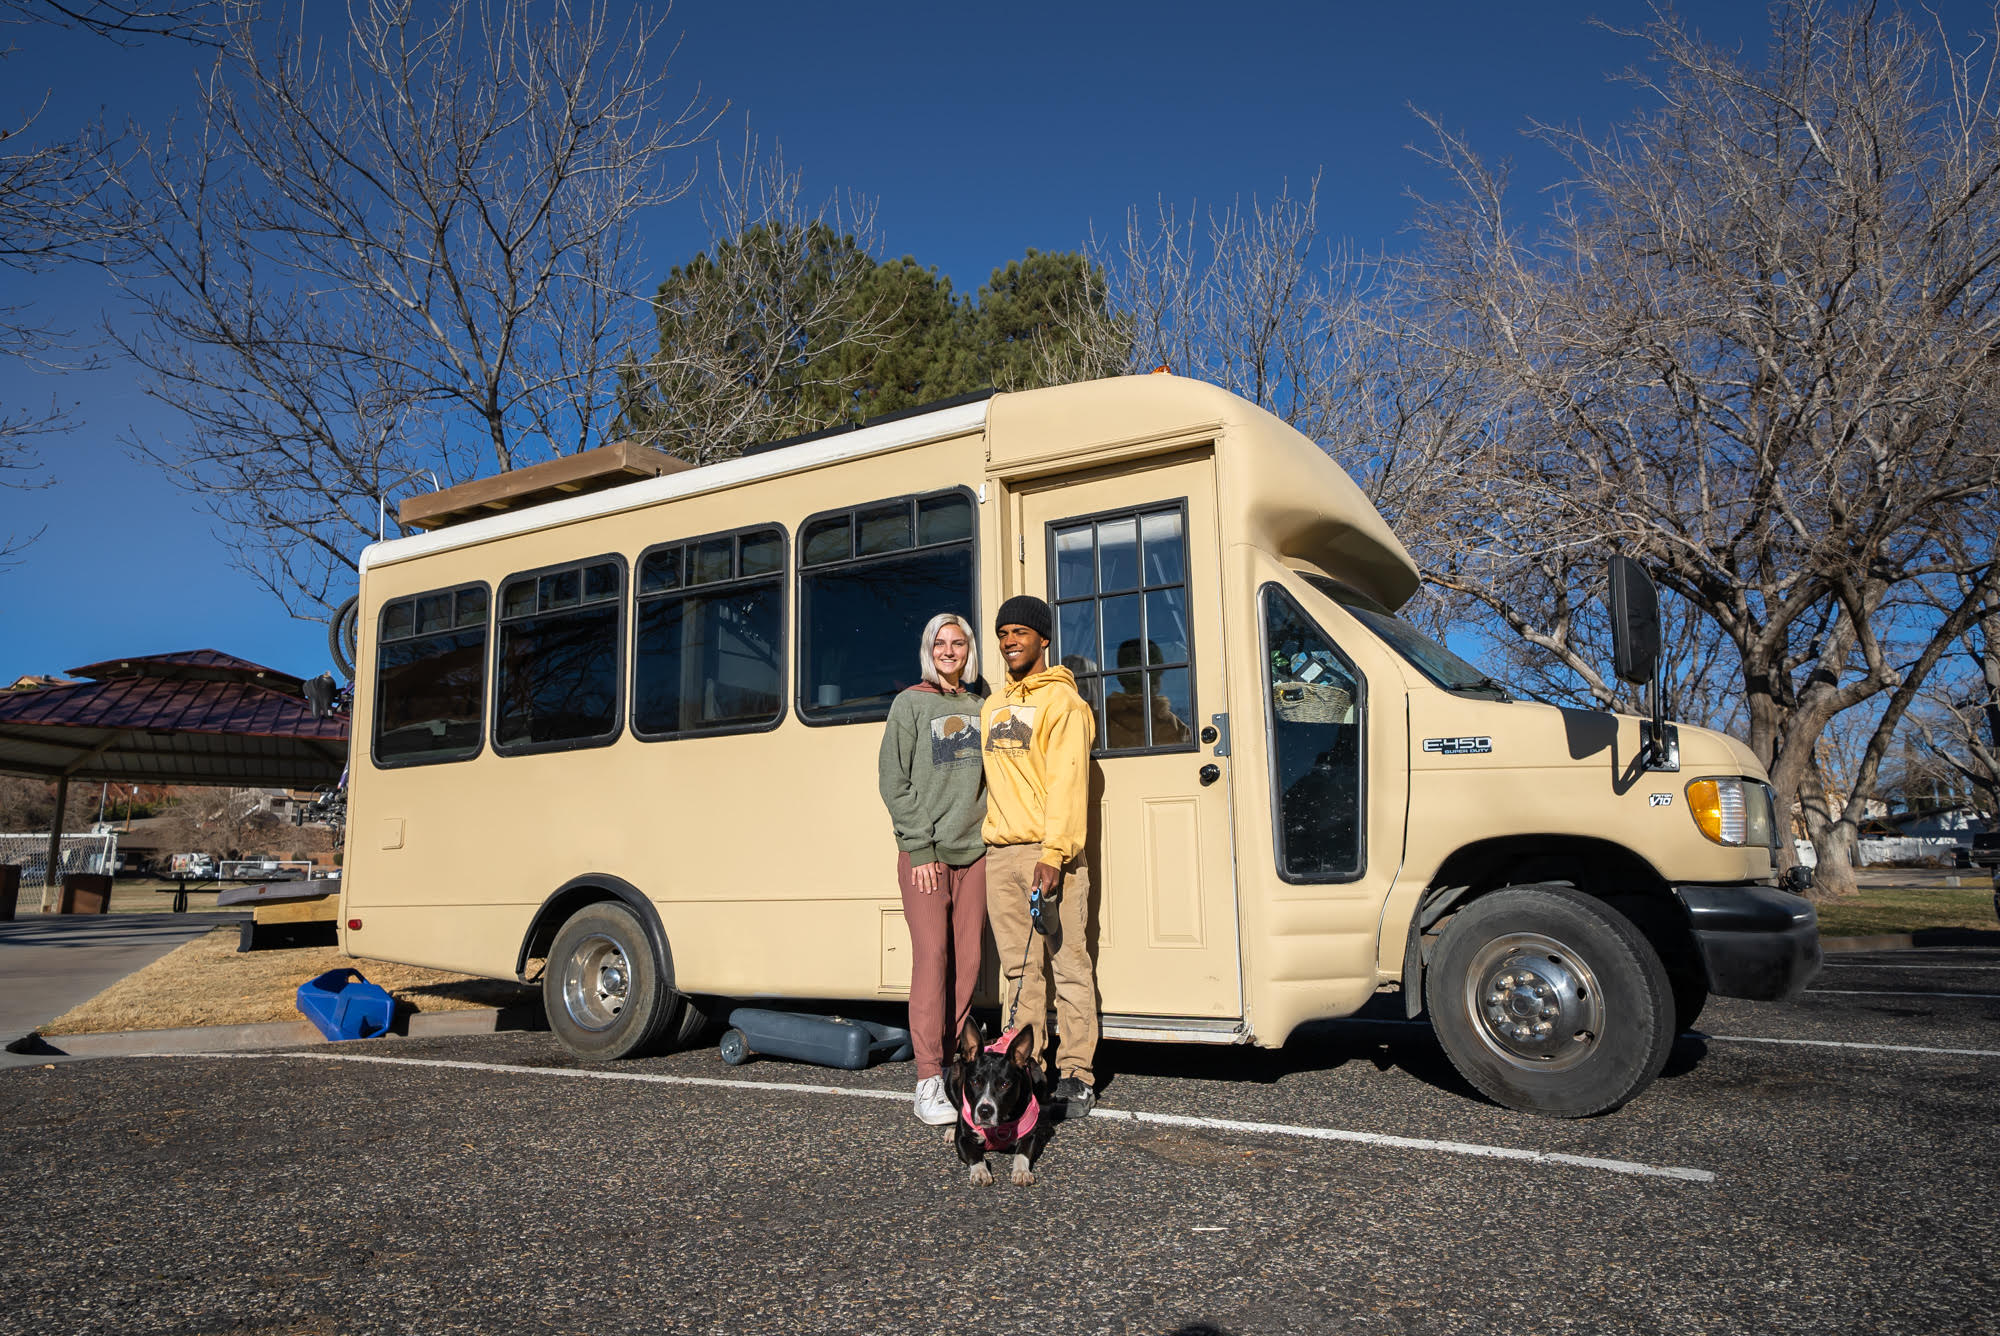
Emma and Justin decided to hit the road in a short bus conversion right after high school. While the build took longer and cost more than expected, the results are stunning. Their home on wheels features a wet bath, a full kitchen, and even a mini art studio! Check it out and watch their tour below.

Artist and Web Designer on the Road at 18 Years Old 3

Images via Tiny Home Tours

[continue reading…]

{ 1 comment }
Super Moody 2008 Chevrolet Express Conversion 1

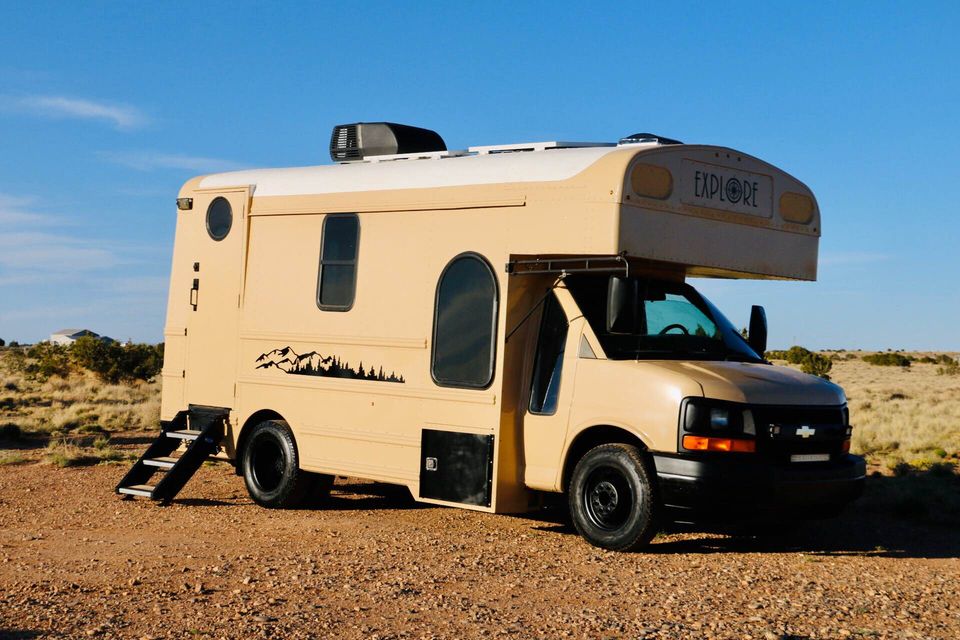
In a world where almost every van/tiny house/big house is “bright and airy,” it’s pretty fun to come across something stylish and — dark! The moody interior of this 2008 Chevrolet Express feels cozy and stylish in its own way, proving that you can use dark colors in a small space.

I also love how the van “has it all,” with a wet bath, kitchen with a two-burner stove, living/dining area, and a separate bed over the cab. This looks like a really comfortable design, perfect for a cross-country excursion. What do you think about the color scheme?

Don’t miss other interesting tiny homes like this one – join our FREE Tiny House Newsletter for more!

Stunning Class C Conversion with a Shower!

[continue reading…]

{ 10 comments }
leola_8


If you’re going to have a loft bedroom, having standing room and a staircase to reach it is the way to go! The Leola model by Liberation Tiny Homes makes that happen in this 30ft x 10ft house. I’m always amazed at how much more spacious a tiny home feels with that extra two feet in length.

Besides the loft bedroom, there’s a storage loft over a cozy living room space that has plenty of room for a real loveseat, T.V., and some guest seating. The kitchen features a dining peninsula and a coffee cubby, and there’s room for a washer/dryer unit in the bathroom alongside a small shower stall. What do you think of this home?

Don’t miss other interesting tiny homes like this one – join our FREE Tiny House Newsletter

You’ll Love the Standing Room in the Loft!

[continue reading…]

{ 7 comments }
kay_9


The latest tiny house built by MitchCraft Tiny Homes might just be the perfect tiny home. Kay’s 29×10-foot, 280-square-foot THOW has a stand-up bedroom with a washer/dryer and full closet, an L-shaped kitchen with skylights, a spa-like bathroom, a living room with two couches and a bookshelf, and a bonus loft for an office or guest space. It is priced at $171,000.

Kay's 280 square foot tiny house on wheels by MitchCraft Tiny Homes exterior

Images via MitchCraft

[continue reading…]

{ 57 comments }

WonderINN Mirrored Glass Cabin Norway 4
Talk about a stunning vacation property! Set above a Norwegian river is this modern mirrored glass cabin with a second sleeping pod and a personal hot tub that’s sure to make this a magical stay.

The tiny home itself has a queen bed on one side, and a glass bathroom with a rainfall shower head on the other. In the middle, there’s a kitchenette and dining area, again, with beautiful Norwegian views. What’s your favorite part of this spot?

Don’t miss other interesting tiny homes like this one – join our FREE Tiny House Newsletter for more!

Norwegian Getaway w/ Hot Tub, Rainfall Shower and Second Bedroom Pod

[continue reading…]

{ 0 comments }

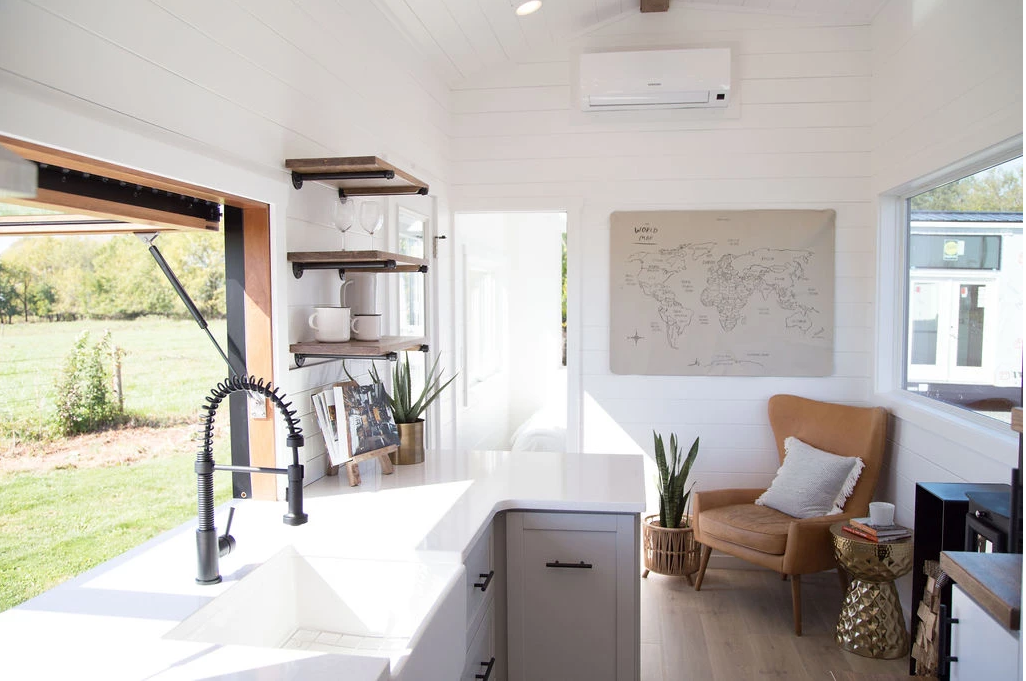
32 ft. BELVEDERE

This is another gorgeous tiny house model featuring the coveted ground-floor bedroom. The interior boasts tons of sunlight from the many large windows, and there’s even one that opens awning-style in the kitchen to really bring the outside in.

The home also has a traditional loft and a full bathroom and space for a washer/dryer. The galley kitchen is equipped for meal-making, and there’s plenty of storage in the staircase and in overhead cabinets for all your things. What do you think about this design?

Don’t miss other interesting tiny homes like this one – join our FREE Tiny House Newsletter

Modern Farmhouse from Liberation Tiny Homes

[continue reading…]

{ 6 comments }

People Experiencing Homelessness in France Can Build Their Own Tiny Homes!

Through this incredible program, people experiencing homelessness in France have a chance to build tiny homes and learn valuable construction skills in the process.

The video below shows Pascal, age 52, getting the keys to his own beautiful, clean home built by himself and others in the program alongside experienced carpenters. What a great idea!

Don’t miss other quality tiny homes like this for sale, join our FREE Tiny Houses For Sale Newsletter for more! 

Homeless Community Learns Tiny House Construction

People Experiencing Homelessness in France Can Build Their Own Tiny Homes!

Images via euronews

[continue reading…]

{ 2 comments }
Conestoga. 9

It’s not news that many people who previously worked in offices 9-5 are now enjoying (or hating) work-at-home positions. Jobs that previously tied people to a particular location now allow folks to live anywhere — even tiny! If you’re someone like this, you might love this tiny house.

No need to work at the kitchen table or your couch or your bed — there’s a dedicated office space in the front, complete with drawers to store paperwork and office supplies. In addition to the office, there’s a storage loft, bedroom loft, full kitchen, and full bathroom. What do you like about this model?

Don’t miss other interesting tiny homes like this one – join our FREE Tiny House Newsletter

The Perfect Remote-Work Tiny House Layout

[continue reading…]

{ 0 comments }