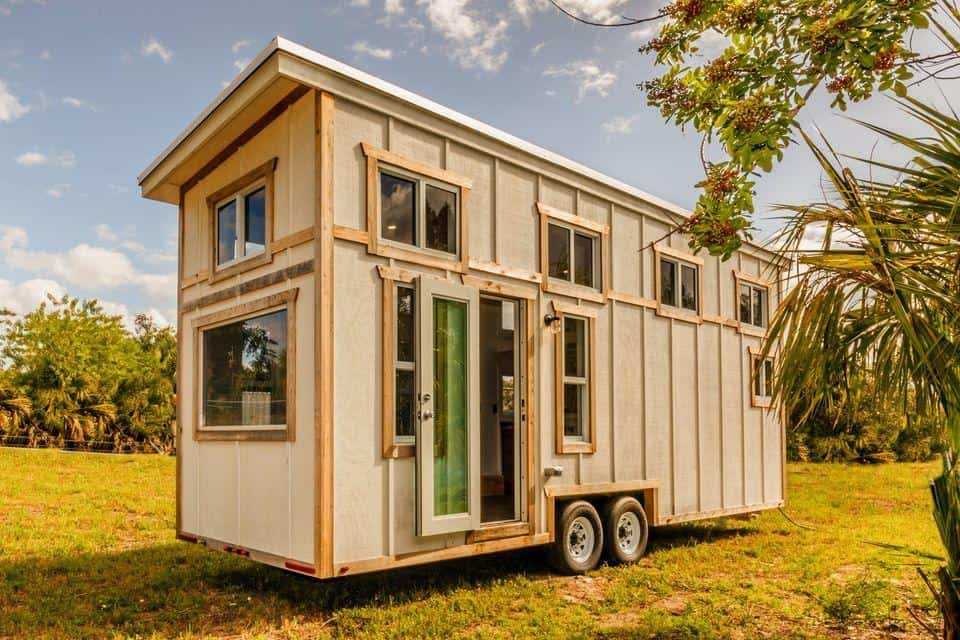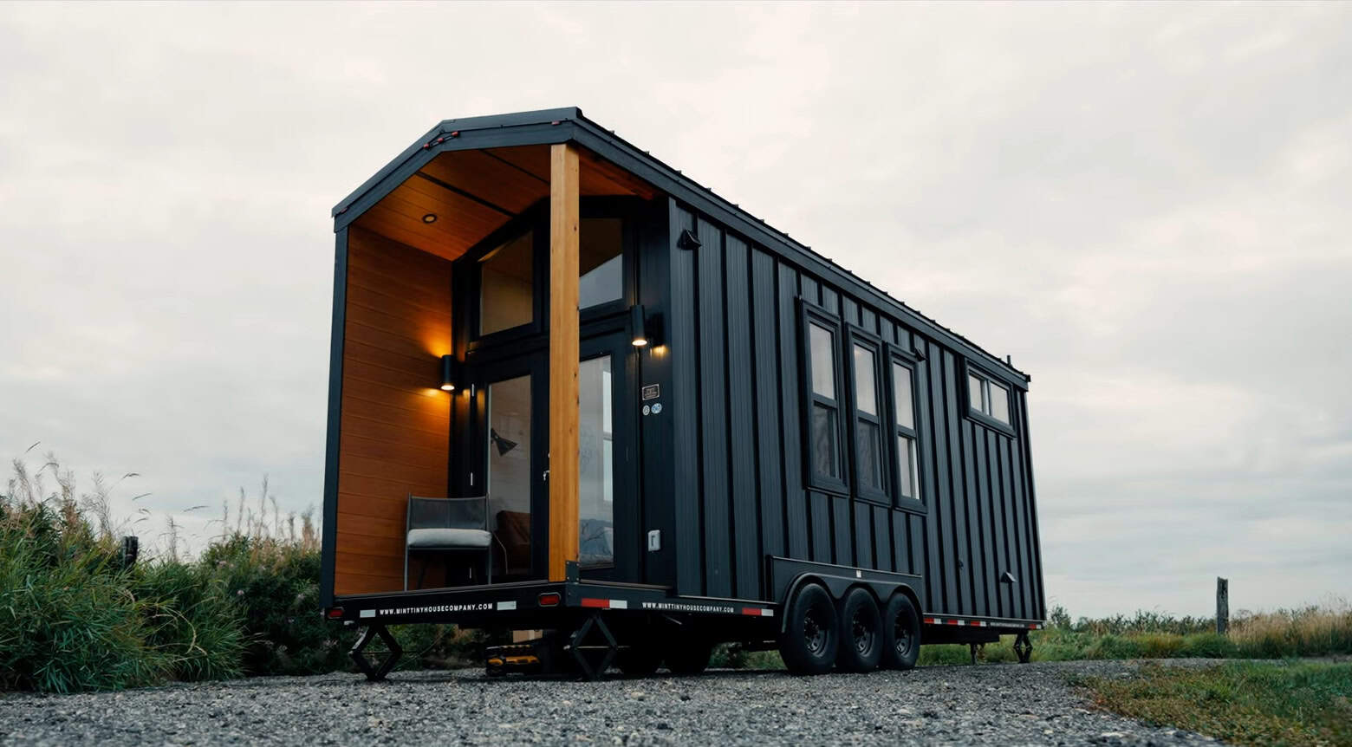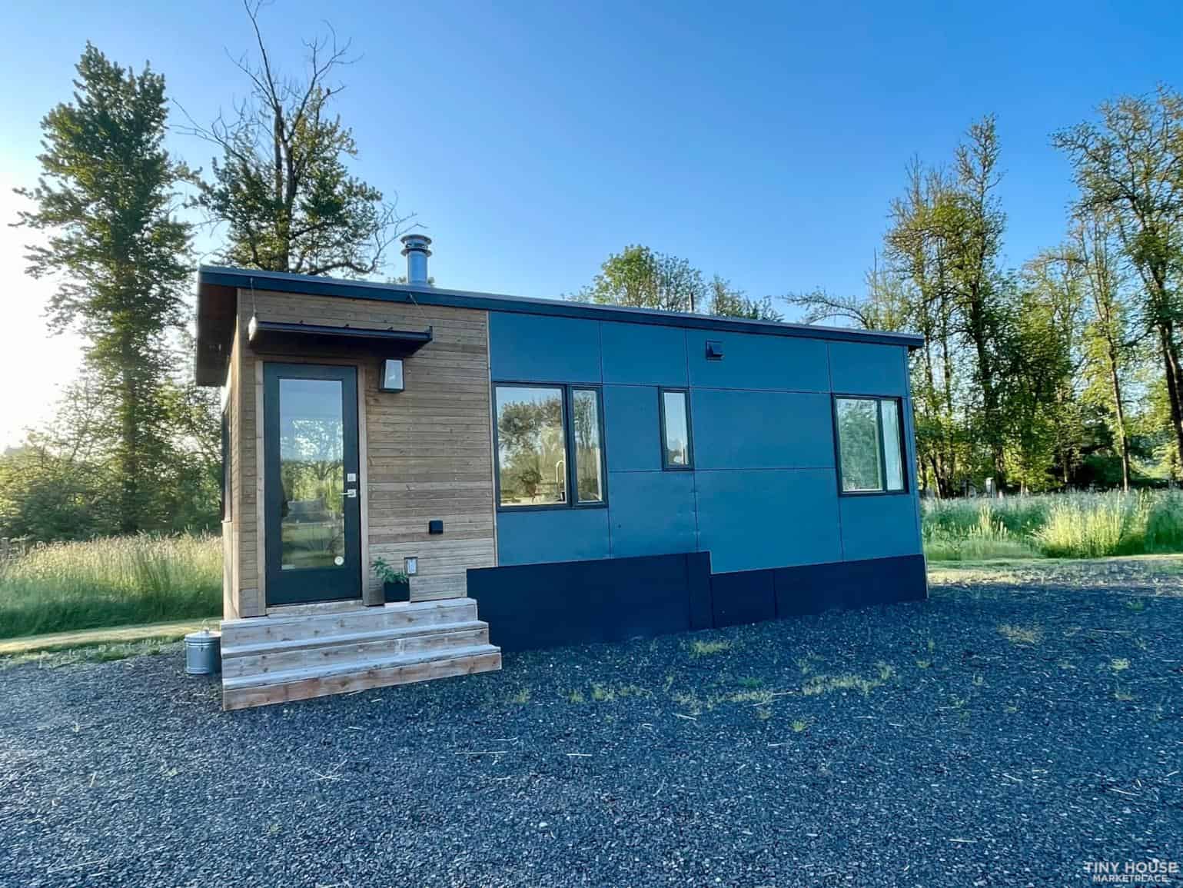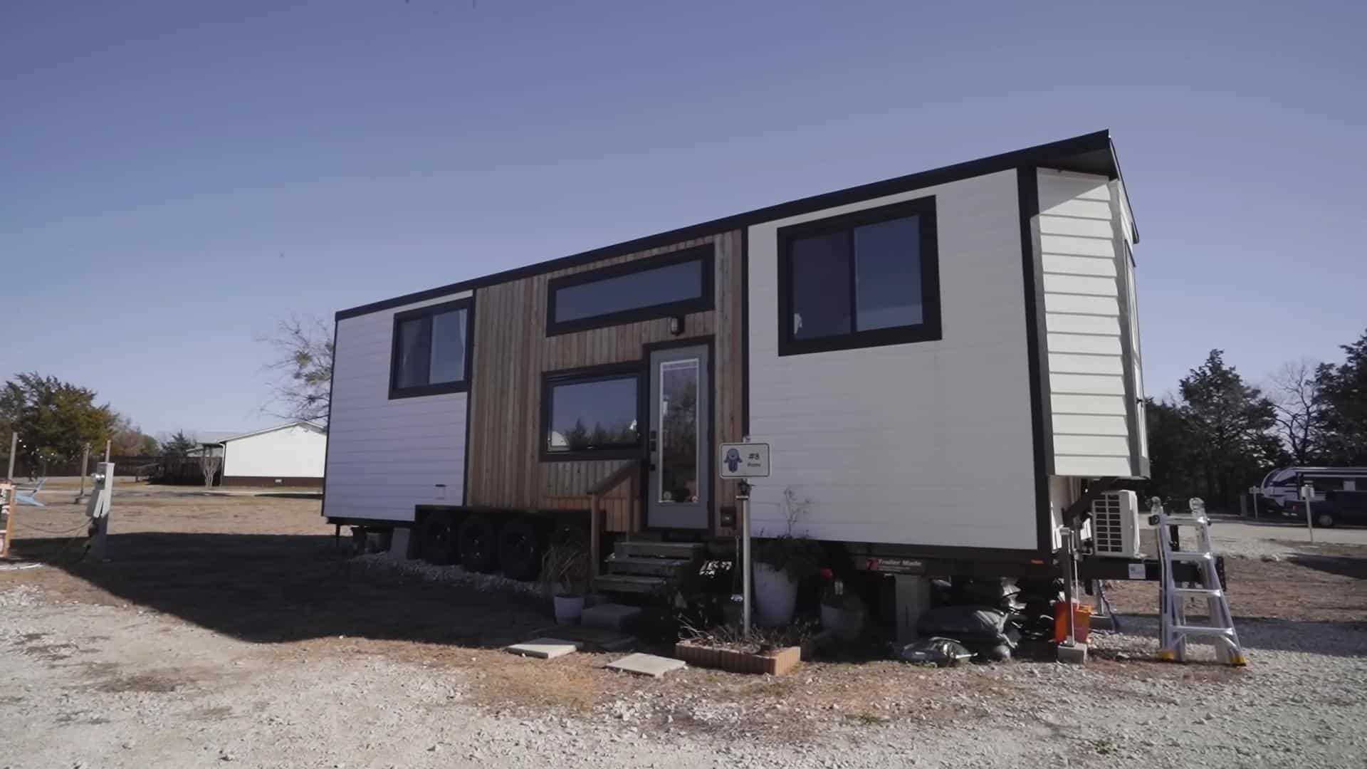
Julia is a traveling musician in her one-woman band, Echo Rose Rising. She’s taking her music on the road, hoping to perform at least once in all 50 states!
She chose a pull-behind trailer for her nomadic adventures and outfitted the interior to meet her needs and reflect her eclectic style. A bathroom was her priority, and she got one! Enjoy this fun tour of her creative space.
Don’t miss other interesting tiny homes – join our FREE Tiny House Newsletter for more!
From Studio Apartment to Touring Camper Life
[continue reading…]
{ }
Pack your bags and hit the road with the “Wanderpreneurs” as they share their adventurous journey of living full-time in an RV for the past six years! What started as a brief escape from suburban life evolved into a permanent lifestyle characterized by travel, entrepreneurship, and homeschooling on the go.
Discover how Lauren and Aaron transformed their fifth-wheel into a cozy home, complete with clever space-saving hacks and a thriving online business, and get inspired to chase your wanderlust dreams!
Don’t miss other exciting stories like this – join our FREE Tiny House Newsletter for more!
Parents, Teen & Tween in 5th Wheel RV
[continue reading…]
{ }
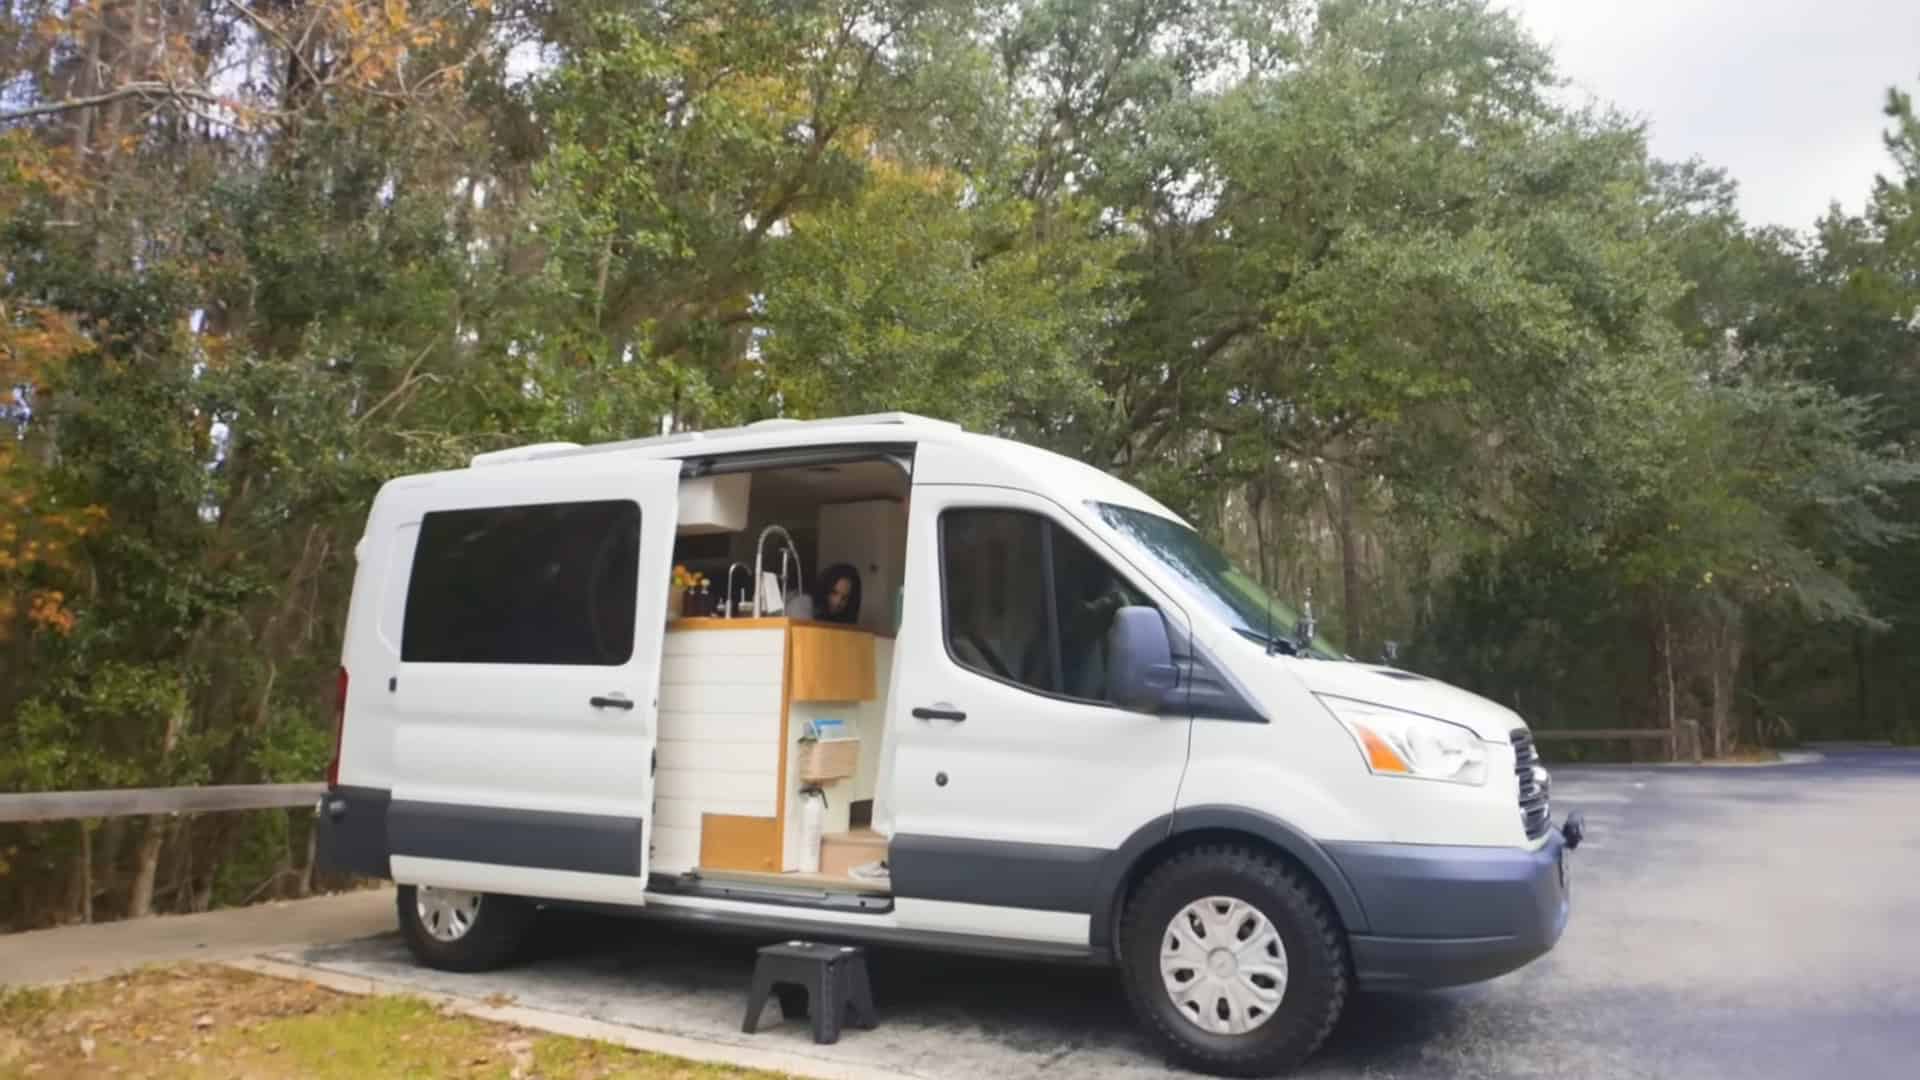
Birdie is one of Safe + Sonder Van‘s recent conversions, custom-built for a family of four. Instead of building in permanent bunks (which they did a great job of in their North model), this family chose an innovative Cabbunk system. The bunks are like hanging cots that can be put up and down when needed.
They used a U-shaped dinette that converted into a queen bed at night to give the family space to eat and hang out. Two additional captain chairs provide the children with a safe place to sleep at night. And yes, there’s a bathroom—indoors—for the family to use!
Don’t miss other exciting stories like this, join our Free Tiny House Newsletter for more.
This Van Seats and Sleeps Four!
[continue reading…]
{ }
This two-story treehouse in Lindale, Texas, combines all the cozy charm of cabins with the luxury finishes you expect from a hotel. Decorated with whites and creams, the space has many nods to “Moon Honey,” with a moon-shaped bed, moon artwork, and more.
The first level of the treehouse has a living room, veranda, full kitchen, and a 3/4 bathroom. You take the spiral staircase up to the second level, where you’ll find the bed, a reading nook, a mini kitchen, and a half bathroom. What do you think of this vacation spot?
Don’t miss other interesting tiny homes – join our FREE Tiny House Newsletter for more!
Romantic Texas Treehouse Getaway
[continue reading…]
{ }
This is a beautiful modern cabin in Montana, set on 10 acres (with three other treehouses/cabins). The majority of the home’s windows look out on private swaths of forest, making it feel more secluded than it is.
The cabin on stilts has two bedrooms, one with a queen bed and another with a king-sized bed. Between the two main cabin structures is a balcony with a couch and fire pit so you can relax outdoors. Inside, the open-concept living room and kitchen has full-sized appliances! What do you like most about this cabin?
Don’t miss other interesting cabins. Join our Free Tiny House Newsletter for more stuff like this!
Modern Cabin in Montana with Forest Views
[continue reading…]
{ }
This is a gorgeous vintage log cabin on a ranch in Bozeman, Montana. The home has one extra cozy loft bedroom and an open-concept first floor that feels very “Little House on the Prairie.”
The cabin’s front has a living room, while the kitchen and bathroom are in the back. A covered front porch is a spot to enjoy coffee while taking in the stunning mountain views. Do you like this cabin?
Don’t miss other interesting cabins. Join our Free Tiny House Newsletter for more stuff like this!
Montana Log Cabin with Stunning Views
[continue reading…]
{ }
Here’s an all-electric eBoho tiny home on wheels that’s new from Escape. The lovely studio-style home has an induction cooktop, baseboard heaters, and a bed on the first floor tucked into one end of the house. The couch can become another bed if necessary, and flip-up tables allow you to work or eat.
The bathroom includes a simple shower stall and a residential toilet, and the galley kitchen has plenty of storage. There’s a front hall closet for hanging clothes or hiding a broom. It’s available now for a $5,400 discount, bringing the total to $59,690 for a beautiful, new, modern, tiny house on wheels.
Don’t miss other amazing tiny homes like this, join our Free Tiny House Newsletter for more! Also, join our Free Tiny Houses For Sale Newsletter for more like this!
Big Discount on All New Escape eBoho Tiny House!
[continue reading…]
{ }
While you might not move to Pennsylvania for Southwestern charm or Japanese-inspired koi ponds, you’ll get both from this adorable acre of property in Delta, PA! The 704-square-foot log cabin has been beautifully remodeled with hunter-green walls, Southwestern decor, and two fire pits and porches so you can enjoy outdoor living.
Inside the living room, you’ll find vaulted ceilings and a wood-burning stove. The corner kitchen has a window with a pass-through bar, as well as a small mudroom corner. The home has two bedrooms which each fit a queen-sized bed, and one bathroom. It’s for sale for $150,000.
Don’t miss other amazing small house real estate like this – join our FREE Tiny House Newsletter for more!
704 Sq. Ft. Cabin on Nearly One Acre: $150K
[continue reading…]
{ }
These plans are for an 875 square foot small house with a single bedroom, walk-in closet (with laundry!), and a bathroom with a walk-in shower stall. The house has a dramatic sloping roof that allows for vaulted ceilings in the bedroom and living room. The house has the option for a second floor, but that would negate the cathedral ceilings.
The living room and kitchen flow into each other, and the plans call for a fireplace but some real client photos of the plans show an alternative built-in entertainment center. This would make a great retirement cottage! What do you think?
Don’t miss other attractive tiny house plans like this – join our FREE Tiny House Newsletter for more!
One Bedroom Home Plans w/ Walk-in Closet
[continue reading…]
{ }