
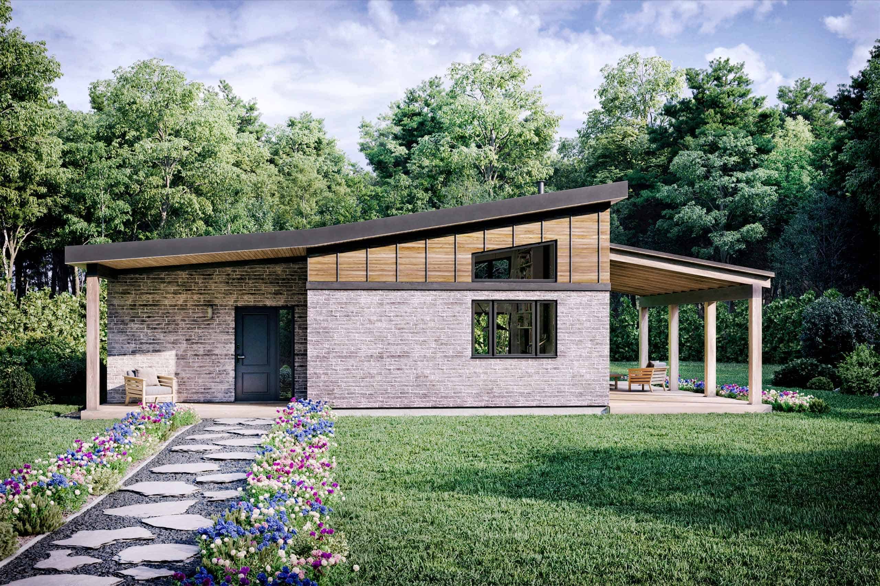
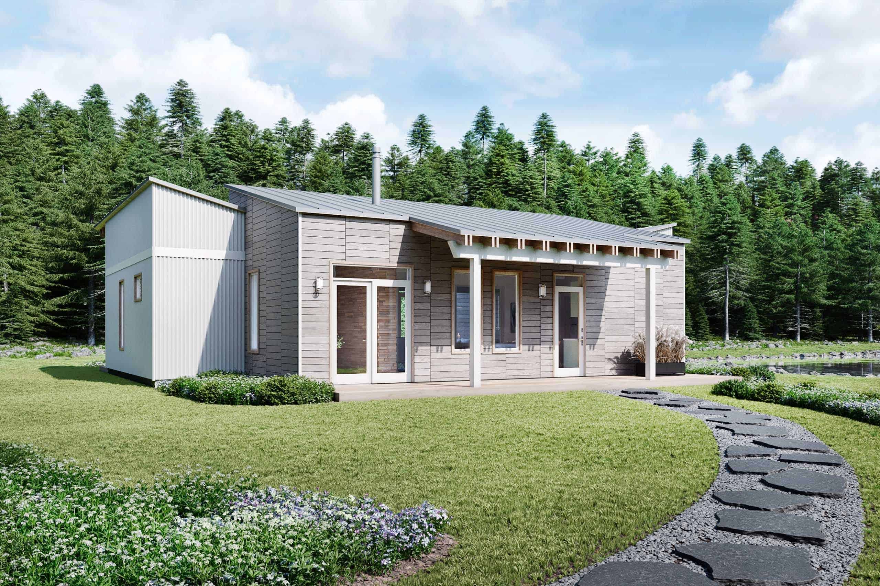
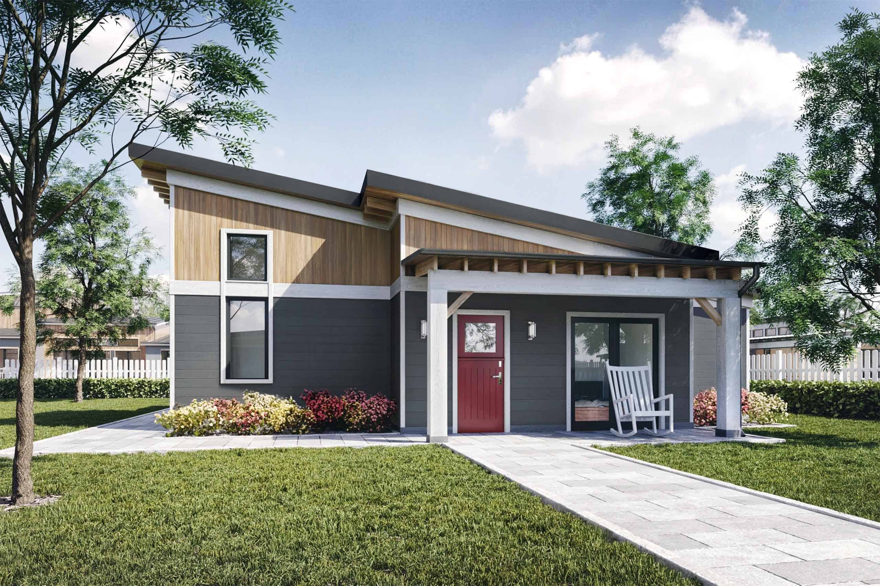
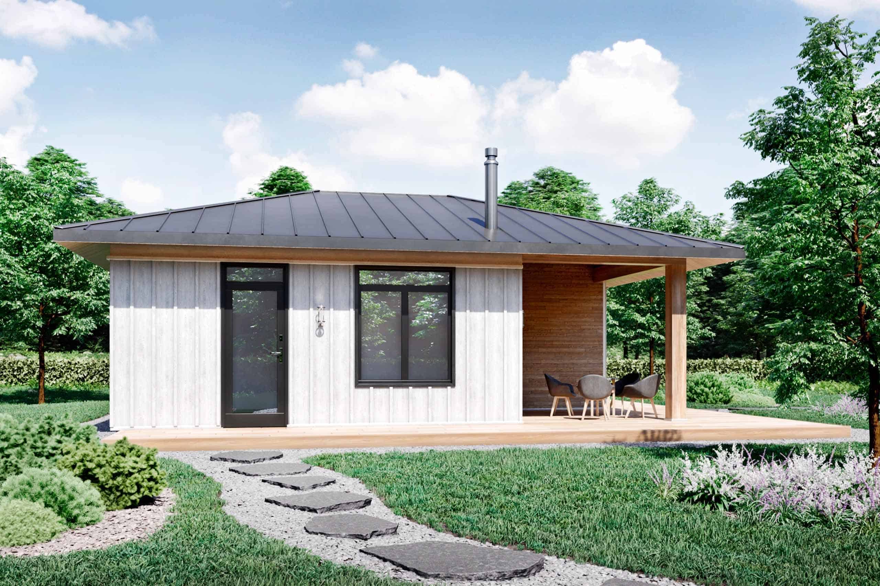
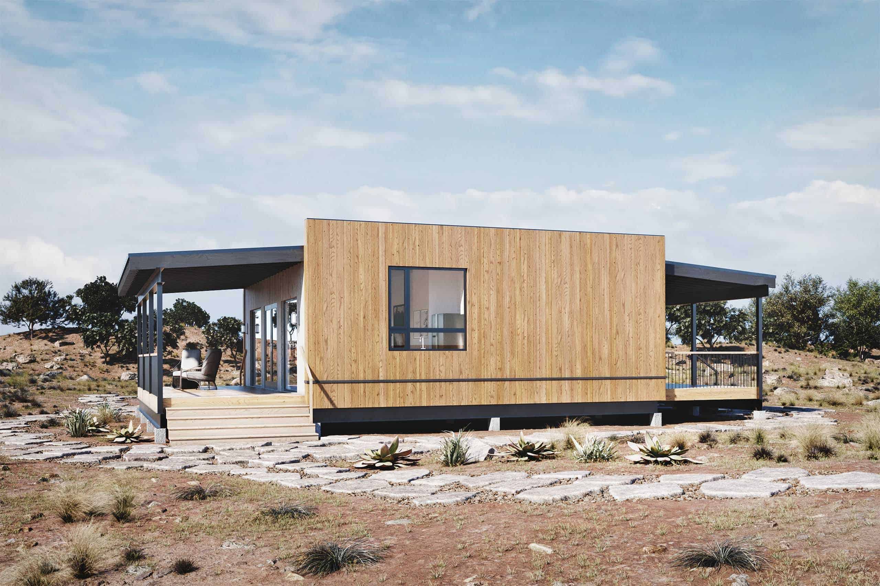
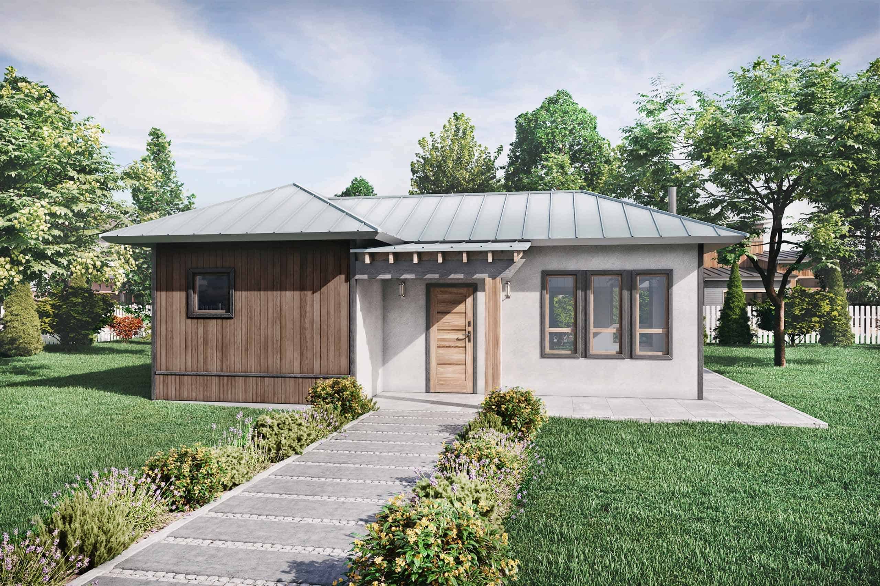
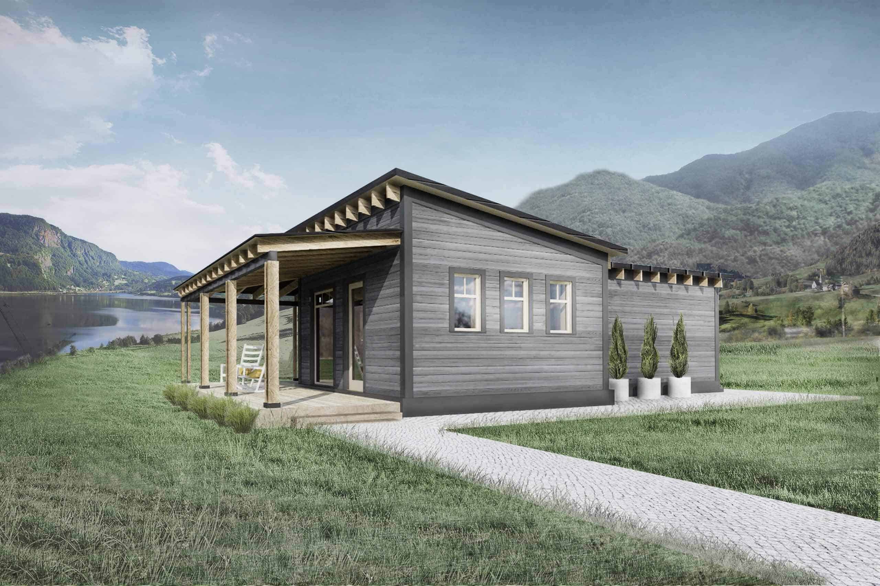
This 12×24 tiny house design by Michael Janzen of Tiny House Design demonstrates how a compact 288 square foot footprint can include all essential living spaces with an optional sleeping loft for additional room.
Video: 12×24 Tiny House Design Walkthrough
This video walks through the design showing how all components fit together.
Design Details
- Designer: Michael Janzen / Tiny House Design
- Dimensions: 12 feet x 24 feet
- Main Floor: 288 square feet
- Loft: Optional full sleeping loft
- Foundation: Suitable for trailer or permanent foundation
- Best For: DIY builders, first-time tiny house constructors
Lessons from This Design
- 12×24 Is a Versatile Footprint: This size works on standard trailers or as a small cabin
- Optional Lofts Add Flexibility: Build with or without upper sleeping space based on ceiling height and needs
- Video Walkthroughs Aid Understanding: Seeing how pieces connect helps beginners visualize construction
- Simple Designs Suit First Builds: Straightforward plans reduce errors for inexperienced builders
- Plans Save Time: Detailed drawings eliminate guesswork during construction
You can share this using the e-mail and social media re-share buttons below. Thanks!
If you enjoyed this you’ll LOVE our Free Daily Tiny House Newsletter with even more!
Also, try our Tiny Houses For Sale Newsletter!
More Like This: Tiny Houses | Plans | Small House Plans
See The Latest: Go Back Home to See Our Latest Tiny Houses
This post may contain affiliate links and/or sponsored content.

The following two tabs change content below.


Alex
Alex Pino is the founder of Tiny House Talk, a leading resource on tiny homes and simple living since 2009. He helps readers discover unique homes, connect with builders, and explore alternative living.
Latest posts by Alex (see all)
- OEV Back Country 6.85′: An All-Composite Slide-In Pop-Up Truck Camper - October 2, 2026
- Bean Stock 2.0: A One-Piece Fiberglass Utah Teardrop at 1,175 lb Dry - October 2, 2026
- Backcountry Hut Company: Prefab A-Frame Kit - September 24, 2026


Could you please tell us what the layout on the interior of the 12 x 24 shed would be. Do you have photos of this? Thank you, Jeff
I have ordered your book and found the house plans I want . Few changes. I have two c
Grandchildren who are disabled and I need to build near me, please let me hear from your . Thank you
I already hahave a 12×24 building I need a plan for the inside
I am trying to get a permit for a 12 by 24ft. She’d I do not how to draw site plans the the planning depth they want what nail inside wall all you probably know . Can you do this and if do how much would you charge thank you Lisa 503-428-8270