
Disclosure: This post may contain affiliate links. If you purchase through one of our links, we may earn a commission at no additional cost to you.
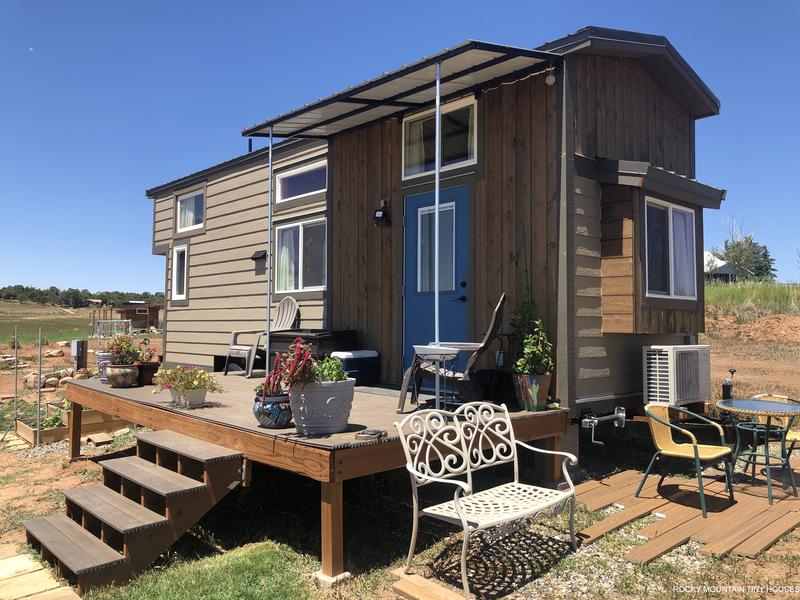
Take a look at this fun 24 foot Albuquerque tiny house by Rocky Mountain Tiny Houses.
Outside, you’ll notice a standard design for one-loft tiny homes, a high gabled roof with dormers at the back to provide extra loft space. The home has grey clapboarding and caramel-stained pine trim. The metal roof is a light grey color and contrasts well with the other elements.
Inside, the loft has an old pipe railing to separate it from the main living area. It looks out on a small couch “for two” and a rustic chest coffee table. The kitchen is a step up from the living room and includes a full-sized refrigerator, white cabinets, and a unique bar area with stools for eating. Under the loft, there’s a bookcase and the bathroom, which includes a fantastic tile shower.
Please enjoy, learn more, and re-share below. Thank you!
24′ Albuquerque Tiny House

Images © Rocky Mountain Tiny Houses


Images © Rocky Mountain Tiny Houses
Learn more: http://rockymountaintinyhouses.com/24-albuquerque-tiny-house/
You can share this tiny house story with your friends and family for free using the e-mail and social media re-share buttons below. Thanks.
If you enjoyed this tiny house story you’ll absolutely LOVE our Free Daily Tiny House Newsletter with even more! Thank you!
More Like This: Explore our Tiny Houses Section
See The Latest: Go Back Home to See Our Latest Tiny Houses
Disclosure: This post may contain affiliate links. If you purchase through one of our links, we may earn a commission at no additional cost to you.


Natalie C. McKee
Latest posts by Natalie C. McKee (see all)
- Bensfield Treehouse: A Round Treehouse Built Around an Oak in East Sussex - November 12, 2026
- Two Bed Two Bath 10×40 Tiny House - June 16, 2024
- Southern Heights Small House Village - June 16, 2024













Join the Conversation
25 comments