
Disclosure: This post may contain affiliate links. If you purchase through one of our links, we may earn a commission at no additional cost to you.
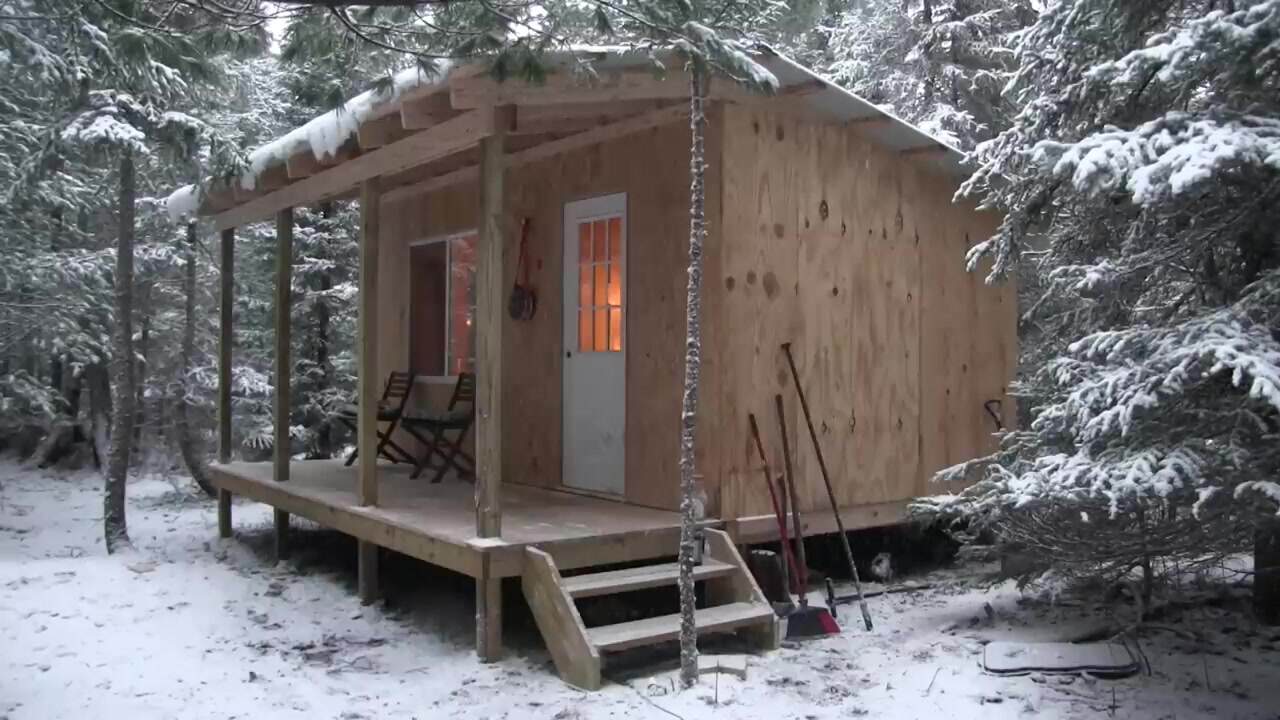
This is a 200 sq. ft. standard model tiny house with dimensions of 10×20 built by Michigan Tiny Home (also known as MiTinyHome).
The company focuses on producing Amish-built American-made tiny houses for their customers to use as tiny homes, man caves, she-sheds, boat houses, cottages, sheds, and more. They offer a variety of sizes like 10×10, 8×10, 10×20, and 8×20 with prices starting as low as $5,599 and going all the way up to over $39,999 for a luxury tiny home. Please enjoy, learn more, and re-share below. Thank you!
200 Sq. Ft. Standard Tiny House by Michigan Tiny Homes
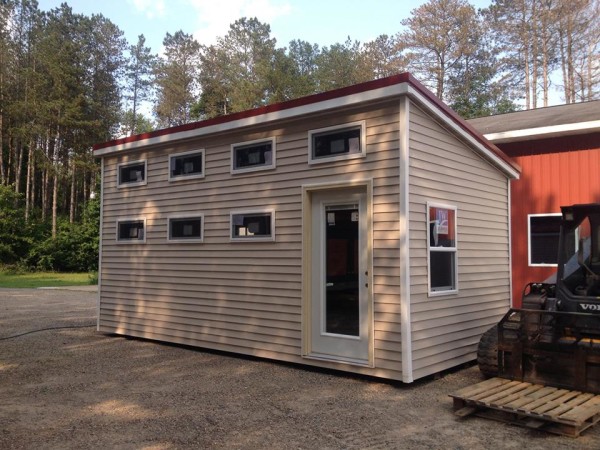
Images © MiTinyHome.com


Images © MiTinyHome.com
Learn more: MiTinyHome.com and Facebook.com/MiTinyHome
Related: 200 Sq. Ft. Modern Tiny House by MiTinyHome
Our big thanks to Victoria Swanson for sharing!
You can send this tiny house story to your friends for free using the social media and e-mail share buttons below. Thanks!
If you enjoyed this tiny house story you’ll absolutely LOVE our Free Daily Tiny House Newsletter with even more! Thank you!
Disclosure: This post may contain affiliate links. If you purchase through one of our links, we may earn a commission at no additional cost to you.


Alex
Latest posts by Alex (see all)
- Freedom Camper: A 195-Pound Insulated Shell That Turns Your Truck or Utility Trailer Into a Camper - October 23, 2026
- She and Her Friends Built This Foam Teardrop Camper in One Weekend for $1,000 - October 23, 2026
- Timberleaf Classic: A Handcrafted Colorado Teardrop With a Big Skylight and Full Galley - October 23, 2026


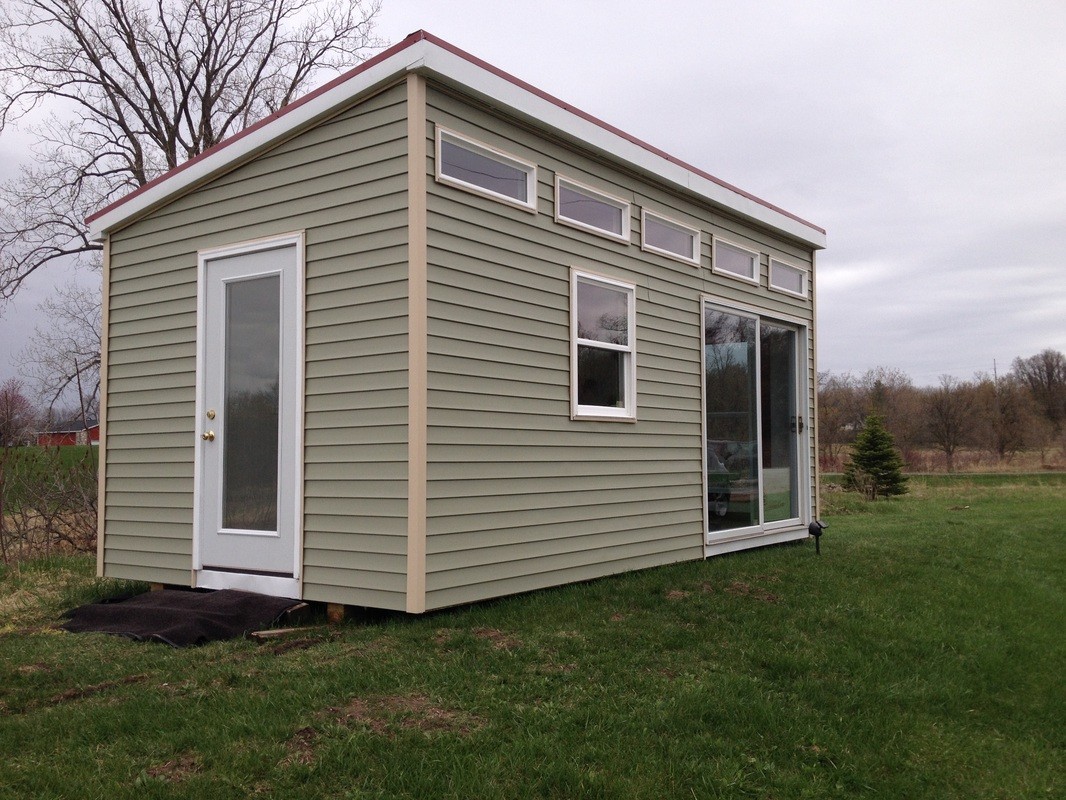


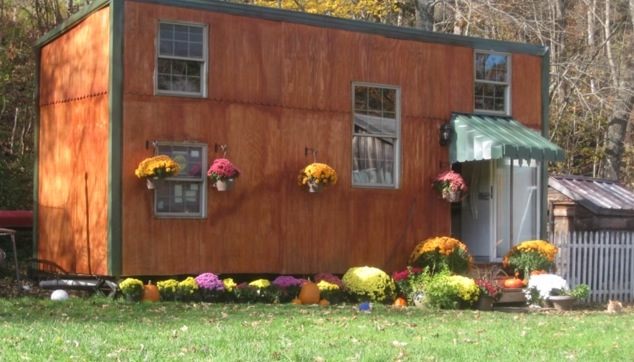
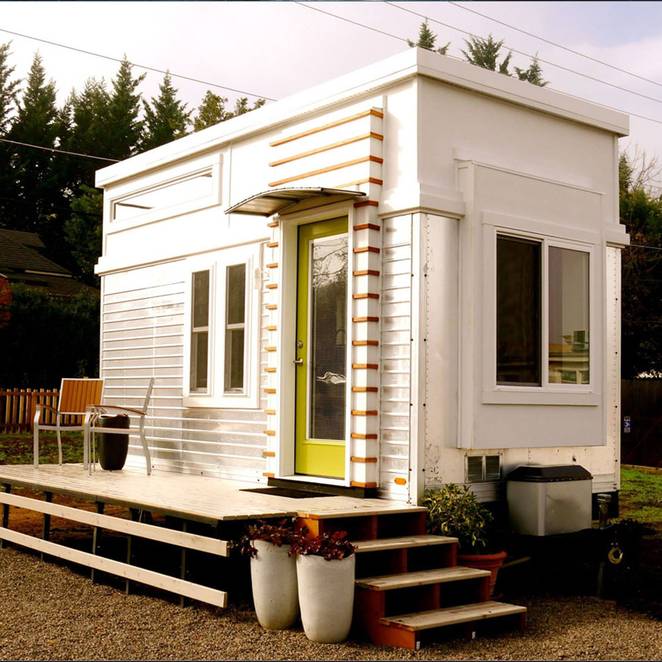


About as simple as it gets.
The outside is really gorgeous to me, because of the simplicity I think. The inside is something I can’t consider for myself because of the ladder, so I’ll leave that for others to comment on.
Obviously, a 12×20 is pictured, and is a great amount of space over a 8′ tiny house. Needs a little more creativity, but the space is appreciated.
They have a luxury model with a staircase instead of a ladder, and nice upgraded, higher end finishes in this size (10 x 20) for $33,000. Standard model pictured is $23,000. Prices are not bad, but as they’re in Michigan, there will certainly be a cost to ship, so that will have to factored in. Most places seem to charge about $6-$7 a mile.
Nice but needs much more storage and a wet bath is just yucky. Glad to see the prices aren’t too gougey.
This would be great for a weekend cabin! Looks like it would be easy to clean the grass or sand that gets walked into a place on the beach or by a mountain lake. Wouldn’t need much electricity to run the place either.
Well I see a lot of things wrong with this house. The bathroom,I don’t like wet baths. I don’t see a refrigerator. No closet. I don’t like the slanted ceiling,makes the loft small.
I looked at their luxury model.not much difference than this one. TOO many windows.
Lots of possibilities with this one. I can appreciate it all!
I am planning to buy or have built a tiny house or something as close to one as possible. I am writing to you to find out if your company can help me. The options i am considering, in order of preference, include;
Buy an RV certified tiny house from a builder specializing in them, to be delivered to the lot.
Buy a non-wheeled tiny house from a builder specializing in them, to be delivered to the lot and mounted on a foundation.
Hire a builder specializing in tiny houses to build the house from scratch on the lot.
Purchase as small a house as possible, on a lot as small as possible, and hire a contractor to renovate it using tiny house design principles.
What is possible will depend on local zoning. I prefer to locate the 250 sq ft house close to Paw Paw but zoning is not very supportive in suburban townships so I may have to locate in Kalamazoo where zoning is better.
But even in Kalamazoo zoning is difficult to figure out. I have found conflicting information online about house size and lot size. As best as I can tell from online resources, in Kalamazoo a house must be at least 500 sq ft but possibly as little as 25 sq ft. Lot size seems to be a minimum of 5000 sq ft but that is ambiguous as well. A house may not be on wheels but it’s not clear whether a wheeled house could be placed upon a foundation with wheels removed. I am going to meet with city officials to try to clear up these issues.
This house will be built or bought with cash on a budget rather than financing so good job cost management is essential.
Please let me know whether and how your company could help me with any or all aspects of the project outlined above.
Thanks!
Steve Enge
6846 West VW Avenue
Schoolcraft mi 49087
269-224-8297
achievingbalance@yahoo.com
Steve, you might consider writing to the actual company that makes the houses, not commenting on a blog that’s just showing you pictures of them. I think you’ll find your answers on THEIR website. Also, never a good idea to put your personal contact information on the web where anyone can see them…:) Good luck with your plans.