
Disclosure: This post may contain affiliate links. If you purchase through one of our links, we may earn a commission at no additional cost to you.










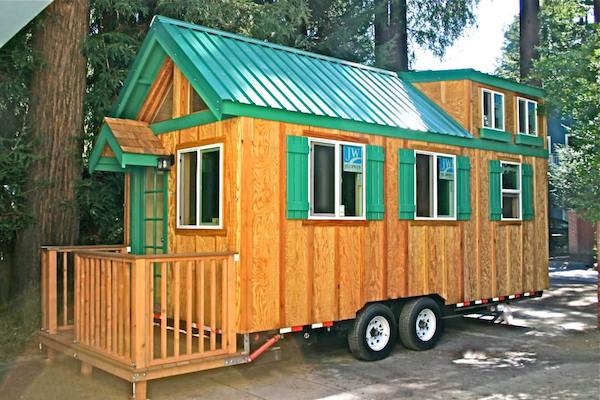
This is the 1904 Rustic/Vintage Tiny House on Wheels with a loft balcony.
It’s an 8’x18′ THOW built by Molecule Tiny Homes with lots of unique features.
Please enjoy, learn more, and re-share below. Thanks!
Rustic/Vintage Tiny House with Loft Balcony


Share this with your friends/family using the e-mail/social re-share buttons below. Thanks!
If you liked this you’ll LOVE our Free Daily Tiny House Newsletter with more! Thank you!
You can also try our NEW Small House Newsletter!
More Like This: Explore our Tiny Houses Section
See The Latest: Go Back Home to See Our Latest Tiny Houses
Disclosure: This post may contain affiliate links. If you purchase through one of our links, we may earn a commission at no additional cost to you.


Alex
Latest posts by Alex (see all)
- A Hotel Designer’s 484 Sq Ft Milan Apartment with a Rotating Room Divider - October 9, 2026
- Hermosa Orchards Village: A Durango Tiny Home Community with Its Own Fruit Orchard - October 9, 2026
- The Sanctuary Minnesota: A Tiny House Village on 80 Acres of Woods - October 9, 2026















Uber cool!
Where are the faucets? Kitchen? Toilet? This is super craftmanship, so far very cool, but might be wasted on to tiny a space. Just MHO.
CSB, looks like it’s just a shell… Something they may sell as is at lower cost for the owner to finish or use as a template for the prospective customer to tell them how they want it finished…
Without a doubt one of the best for pushing my “Classic” buttons…Love the handrails. SO Tiny Texas Houses in design and execution. It looks like it came right off Brad Kittel’s assembly line. I make no offense as THAT is one of MY most favorite shops on earth. Even the materials looks familiar from my last visit to one of Brads warehouses.
THIS traveling piece of history will make you the envy of all who will undoubtedly pester you every time you stop or be forced to stop to fend off buyers….
I cannot believe there is no video….Alex you REALLY need to do that enlargement function as well….These are great pictures but if some poor soul is looking at them on a smart phone he is being done a disservice.
I’ll look into doing that, thanks Bill! Bigger photos are so nice!
By the way, I recently relaunched http://tinyhouselover.com with a large photo format.
very cool house. It would make a super rental. very nice.




Lovely interior and great design, really like the stairs and loft, but rather than a patio extending over a window I would prefer a few extra feet indoors, as a keen seamstress and painter this wouldn’t be big enough for me to work in, but I really like many aspects of it.

I see no sink in kitchen, No sink in Bathroom. Would like to see more pictures of kitchen and bathroom please.

Looking at the living space,the window bench,is there anything under that? If not I would remove the bench and put a nice chair and small lamp table.
Look at the first photo… The window and bench are the rear bump out to the left of the door… There’s nothing below but the ground…
For the rest, it’s either a shell model… Which means they’re selling it as is for the buyer to finish off themselves… Or they’re using it as a template for buyers to then choose how they want it configured… Or it’s simply not finished yet and it’s just a photo shoot of a work still in progress…
Note, there’s no furniture, decor, etc. and things like the electrical outlets have no covers and a work platform is still positioned outside. So it’s definitely not in a finished state…
Is it for sale? Would like more information about it. Looks like it may have been near a fire… some smoke damage on exterior.
No damage, just shadows cast from the surrounding trees… It’s in a forested area…
They didn’t specify whether this will be sale or whether it’s something they’re presently in the process of still building for someone else but they’re a custom builder so they can just make another one if another customer wants one…
anybody know what size trailer that is? building a tiny home of my own to use as a traveling bachelor pad.
It shows that THOW isn’t an invention of the last twenty years!
What will be the weight?