
Disclosure: This post may contain affiliate links. If you purchase through one of our links, we may earn a commission at no additional cost to you.
Remember Professor Wilson? He’s the teacher I once told you about who took a dumpster and turned it into a tiny home and then followed through by living in it for 10 months!
That’s right! He actually lived in a converted DUMPSTER for ten months (happily)!
And now, according to Kirsten Dirksen, Jeff Wilson is creating, promoting and selling the “iPhone for housing”! And I think he’s on to something!
In the video (below), Jeff says, “things have not changed in real estate since 1884,” and I couldn’t agree more!
So this is the Kasita! It’s an incredible yet very simple idea but what do you think?
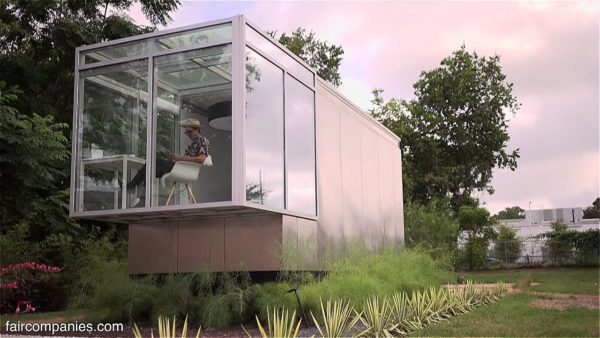


Video: Tiny Prefab Home the Future of Real Estate/Housing? Maybe even the “iPhone” of housing?
Highlights
- “Vertical RV Park” concept
- Buy your tiny house unit and it can later be moved and re-installed somewhere else
- 208 sq. ft. prototype that fits into a “rack” to become a sort of “high rise” RV park? Sort of..
- The design has over 5000 hours worth of engineering done mostly by BMW design engineers
- It’s actually a lot more like a car than a home
- It’s designed to be built on a line (like a vehicle) so that it can be scaled and become more affordable to build/sell/buy
- The goal is so that almost anyone can afford one, Jeff says that even a barista should be able to buy one
- The bed is able to slide right underneath the kitchen and bathroom thanks to the high ceilings
- The glass cube area consists of a high tech glass that can darken and lighten according to the day and/or what you’d like!
- It has air conditioning, hot water, a washer/dryer combo unit, closet space, bathroom, and more!
- The idea is for it to feel like a small condo that feels bigger than the 208 sq. ft. the concept model consists of (the production model is going to be 50% larger which is 320 sq. ft.)
- The goal is also to be able to transport the units easily throughout the country on a standard 18 wheeler truck
- The units are zoned as multifamily units (just like apartments, condos, etc.)
- KASITA is a product company that sells the prefab housing units along with the racks to stack them
Learn more using the links/resources below!
Resources
Share this with your friends and family using the e-mail and social media re-share buttons below. Thanks!
If you liked this you’ll LOVE our Free Daily Tiny House Newsletter with more! You get all of our best small and tiny houses in your email plus access to FREE tiny house plans!
Join our Small House Newsletter featuring homes 500 sq. ft. and up!
More Like This: Explore our Tiny Houses Section
See The Latest: Go Back Home to See Our Latest Small and Tiny Houses
Disclosure: This post may contain affiliate links. If you purchase through one of our links, we may earn a commission at no additional cost to you.


Alex
Latest posts by Alex (see all)
- She Restored an Abandoned Fire Lookout by Herself in 8 Days, Without Power Tools - November 19, 2026
- A Northwoods Cabin-Style Tiny House Shell with a Wood Stove in Michigan’s Upper Peninsula - November 19, 2026
- Owl Creek Cabin Grew Up: The Case for Building Small and Adding On Later - November 19, 2026











Join the Conversation
38 comments