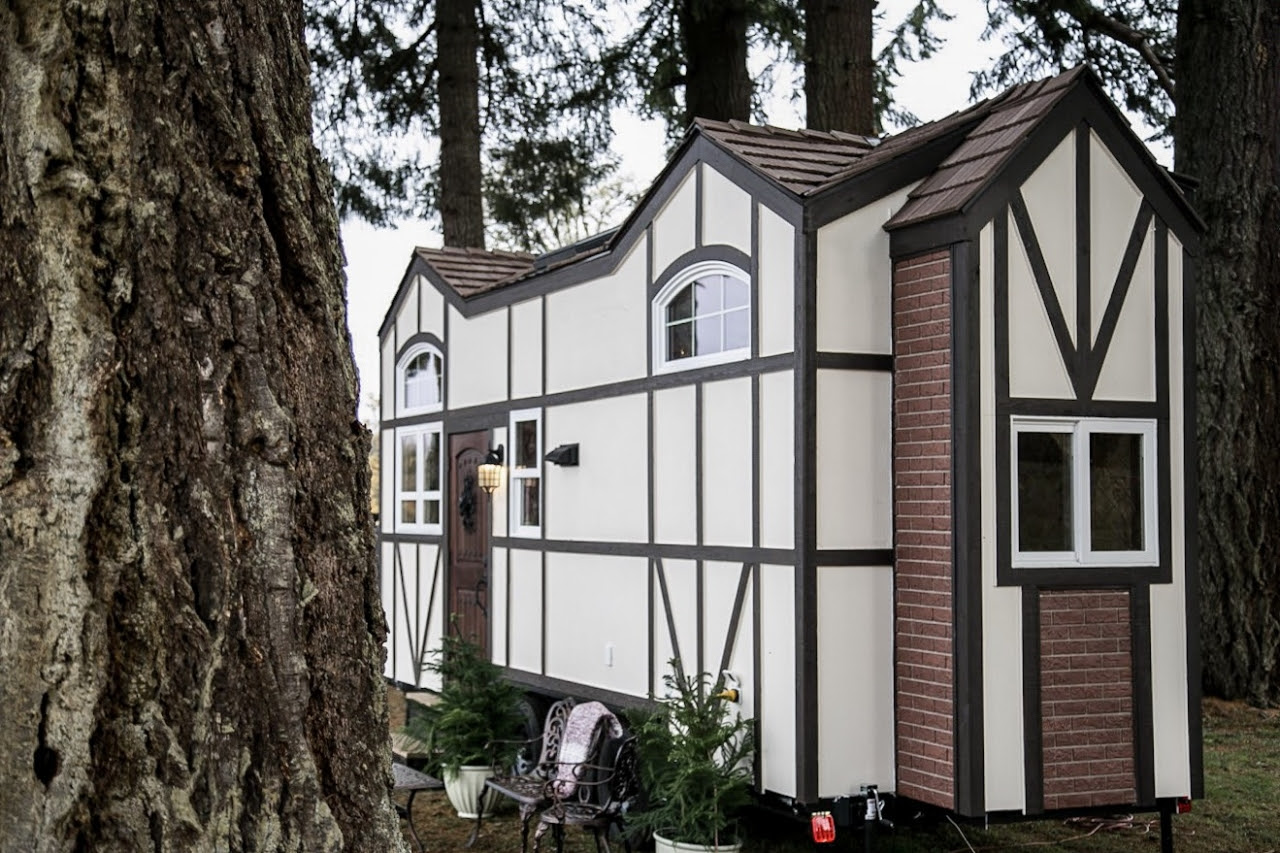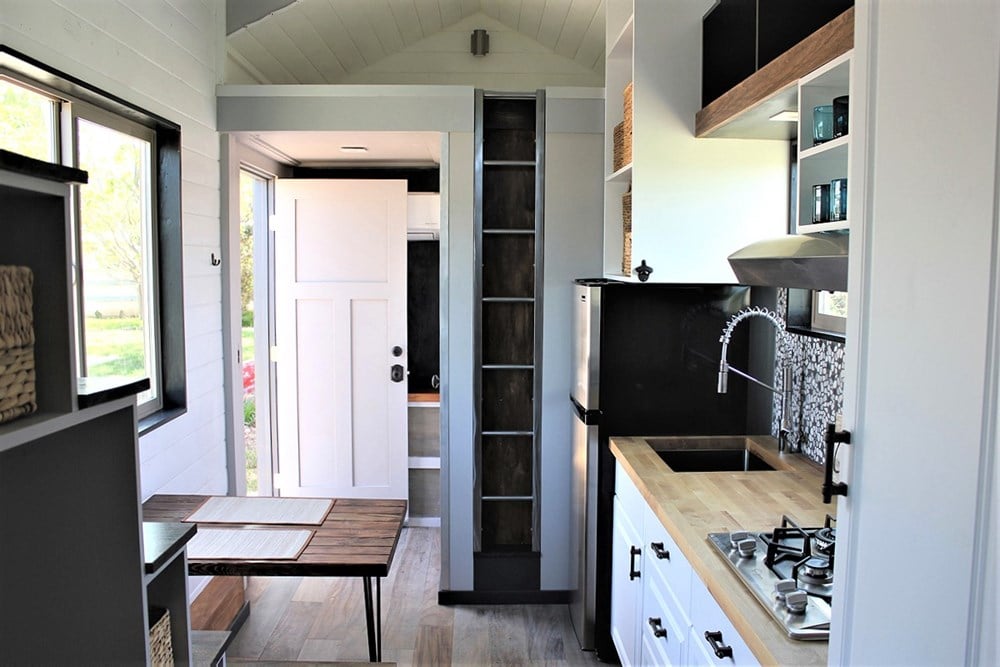

This is a 3D virtual tour of the Aurora tiny house on wheels by Zero Squared that expands with its huge slide outs.
The home actually has a split floor plan, which I’ve never really seen before in a tiny home on a trailer.
If you’re interested, you can even book an in-person tour over at Zero Squared, if you are ever in the Calgary, Alberta, Canada area.
The Expanding Aurora Tiny House on Wheels Virtual Tour
[continue reading…]
{ }
This is the Orca Tiny House on Wheels featuring dual lofts with staircases.
It’s a 32ft tiny home out of Florence, Oregon that’s currently for sale.
Please enjoy the tour below and let me know what you think about it in the comments. Thanks!
Orca Tiny House on Wheels in Florence, Oregon For Sale!
[continue reading…]
{ }
Sylvie bought a tiny house to have a permanent, full-time home for her and her teenage daughter.
Living tiny gives her more financial freedom. Her house will be paid for in 10 years, and she already has more flexibility to travel and spend time doing what she loves. She also hopes that her new minimalist lifestyle will allow her to help save money for her daughter’s studies when the time comes.
Please don’t miss other interesting tiny house stories – join our FREE Tiny House Newsletter for more!
Mother and Daughter both go tiny and live a minimalist lifestyle to save money and travel
Image © Exploring Alternatives
[continue reading…]
{ }
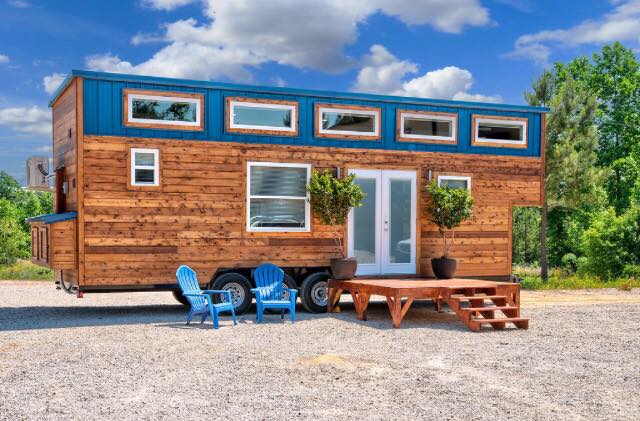
This is the Journey Tiny House on Wheels.
It’s a 30ft tiny home on a bumper pull trailer built by Alabama Tiny Homes.
How would you like living tiny in the Journey?
30ft Journey Tiny House on Wheels by Alabama Tiny Homes
Images © Alabama Tiny Homes
[continue reading…]
{ }
This is the Philo 12 Tiny House on Wheels. It’s a retired tiny house design by Michael Janzen of Tiny House Design.
The Philo is a 12-foot long tiny house on wheels with a 10/12 gable roof. It has a bathroom sized to fit a 32″ square shower stall, composting or standard toilet, and small wall mounted sink. A small kitchen could be placed in the center of the house. A sleeping loft above the bathroom & kitchen space provide enough space for a queen sized mattress. Two skylights and a small window open to provide ventilation in the loft. Flip-up steps provide access to the front door when the house is parked.
The Philo 12 Tiny House on Wheels
Images © TinyHouseDesign.com
[continue reading…]
{ }
This is the 24ft Baby Blue Tiny House on Wheels built by Indigo River Tiny Homes.
It features a king-size sleeping loft, full kitchen, bathroom, and additional storage loft. What do you think?
Don’t miss other incredible tiny homes like this – join our FREE Tiny House Newsletter for more!
280 Sq. Ft. Baby Blue Tiny House by Indigo River Tiny Homes
[continue reading…]
{ }
This is a 28ft Payette Urban Tiny Home with a bump out which actually makes it 31ft of total living space.
This is built by Tru Form Tiny for a customer who wanted to maximize the living space. It features an office space downstairs which could also easily be a toddler’s bedroom. What do you think, could you see yourself living tiny with a baby in a space like this?
Also – please don’t miss other tiny house stories like this – join our FREE Tiny House Newsletter!
28ft Payette Urban Tiny Home on Wheels with a Bump Out That Extends Living Space to 31ft!
Images © TruForm Tiny
[continue reading…]
{ }
Tonight is the season 3 premiere of Tiny Luxury Season 3 featuring Tiny Heirloom and one of their latest and most unique tiny home builds to date!
Inspired by a whimsical fairytale this house will be one you wont want to miss. Dragons, a castle like spa and spiral stair cases are just a few of the aspects incorporated into the design.
That’s happening tonight at 9PM EST/8PM CENTRAL on the DIY Network.
Most Unique Tiny House by Tiny Heirloom Being Featured on Tiny Luxury Season 3 Premiere!
[continue reading…]
{ }
This is a 200 sq. ft. Tiny Texas Farmhouse with a covered front porch AND a detached office.
It’s a tiny home that was for sale out of Cuero, Texas for $50,000 but is now off the market.
What do you think about living tiny with a setup like this?
200 Sq. Ft. Tiny House with Detached Office!
[continue reading…]
{ }