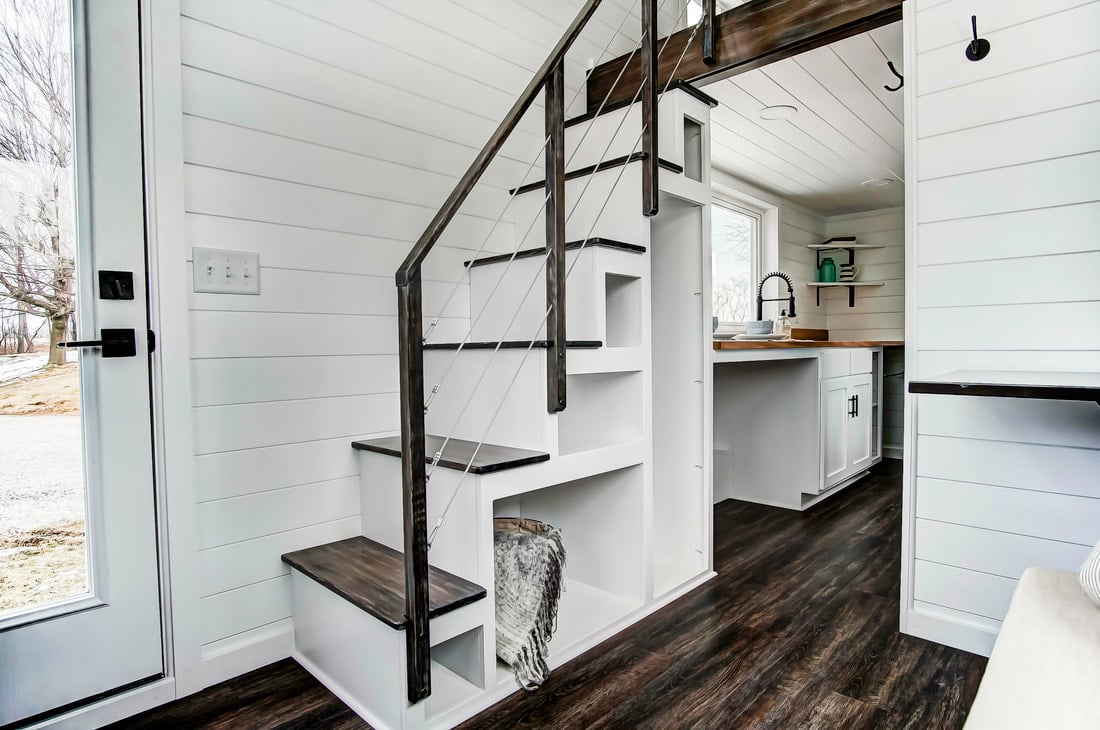
This is the Pioneer Tiny House by Tiny Heirloom. It’s a tiny house on wheels with a main floor bedroom, a feature that’s popular for people who want to avoid ladders and staircases, especially during the middle of the night.
So this tiny house is actually available for sale, you can learn more about it and check on the availability below. It’s priced at $74,995 but according to the for sale listing, it would normally cost $128,500 to have custom-built this. So if you consider that, I suppose it’s a pretty nice discount.
Also please don’t miss other amazing tiny homes like this – join our FREE Tiny House Newsletter for more!
The Pioneer Tiny House on Wheels with a Main Floor Sleeping by Tiny Heirloom
Images via Tiny Heirloom
[continue reading…]
{ }
This is the Kinnakeet Tiny House by Modern Tiny Living. It’s another wonderful 20-foot tiny house build based on their popular Mohican model. This one features green accents on a white interior with dark floors.
Kinnakeet was built for the purpose to be used as an Airbnb tiny house vacation rental which is why it doesn’t feature full-size appliances. It’s really a tiny little hotel room for guests.
Don’t miss other cool tiny homes – join our FREE Tiny House Newsletter with more!
20-Foot Kinnakeet Tiny House on Wheels by Modern Tiny Living Built to be used as an Airbnb Vacation Unit
Images © Modern Tiny Living
[continue reading…]
{ }
This is the Pohutukawa Tiny House by Tiny House Builders Ltd in New Zealand.
This is their new show home featuring a beautiful sliding barn door entry and a wonderful outdoor deck space to greet you. Inside, you’ll find a modern kitchen, cozy living area, bathroom, laundry area, and two upstairs lofts. What do you think?
Please don’t miss other amazing tiny homes like this – join our FREE Tiny House Newsletter!
Beautiful Pohutukawa Tiny House by Tiny House Builders Ltd. in New Zealand… This is their New Show Home!?
Images © Tiny House Builders Ltd.
[continue reading…]
{ }
These are two tiny houses on wheels joined together to make one (larger) tiny house! Well, technically, they’re semi-permanently attached. The design allows for detachment, but it looks permanent, doesn’t it?
This is pretty cool because I’ve never really seen it done before, although I would probably prefer to keep the units separate but adjoined by a deck instead, kind of like this one (also built by Molecule Tiny Homes). How about you? What do you think of this design idea?
Please don’t miss other really interesting tiny homes – join our FREE Tiny House Newsletter!
Two Tiny Homes on Wheels Joined Together to Make a Bigger Tiny Home – Built by Molecule Tiny Homes – Two 8′ x 22′ THOW Trailers Joined
Images © Molecule Tiny Homes
[continue reading…]
{ }
This is an affordable tiny house with a main floor bedroom called the Dragonfly tiny house. It’s a 34.5-foot tiny home built on a trailer by Core Housing Solutions (UPDATE: This company has gone out of business). It’s built with structurally insulated panels which give you great insulation, a strong build, and lighter overall weight.
This tiny house is designed to be as maintenance-free as possible. So the exterior doesn’t need to be constantly maintained, recaulked, or even repainted because it’s a chemically bonded steel skin with a powder-coated finish so you’re good to go! If you want low-cost and low-maintenance, this seems like the way to go. Another really cool feature about this unit is that the house itself is designed to be removable from the trailer just in case your local laws require your tiny house to be on a more permanent foundation.
Don’t miss other amazing tiny homes like this – join our FREE Tiny House Newsletter and get downloadable tiny house plans, a 10-day tiny house email course, and more for FREE!
Affordable 34.5-Foot Tiny House by Core Housing Solutions – Up to TWO Main Floor Bedrooms
Photos via Andrew Bennett/YouTube | Core Housing Solutions
[continue reading…]
{ }
This is the 33-foot Starling Tiny House by Rewild Homes. It’s a gooseneck-built tiny home that was designed and built for a growing family. So it has a master loft bedroom plus another private bedroom on the main floor.
They’ve even squeezed in other really cool features like a convertible dining area with storage, a full kitchen, a very nice full bathroom with a bathtub, an entry closet, a combo washer/dryer, and more. What are some of the must-have features for your tiny house?
Please don’t miss other exciting tiny homes like this one – join our FREE Tiny House Newsletter!
Growing Family’s 33-Foot Starling Tiny House Built by Rewild Homes
Images © Rewild Homes
[continue reading…]
{ }
This is a new Boho XL Tiny House Floor Plan from ESCAPE with a private bedroom on the main floor, or you could choose to go with the other option which is more of an open-concept design. Kind of like a studio.
It’s pretty cool because they’re constantly coming up with new customizations and add-ons for their customers. So which do you like better, the open-concept or the private bedroom? I think I would prefer the open-concept myself. 🙂
More info on all of this below. Plus, please don’t miss other exciting tiny homes like this – be sure to join our FREE Tiny House Newsletter before you leave!
New Boho XL Tiny House Floor Plans with Private Bedroom OR Open Concept/Studio Layout
[continue reading…]
{ }
This is the Signature Boho Tiny House from ESCAPE. It has that minimalist/mid-century look and feel with the specially treated siding and trim.
This tiny home features a kitchen, a washer/dryer, ample storage, a closet, a queen bed on the main floor, flip table, air conditioning, TV, fold flat couch, and more. This unit is available/for sale right now with a discount. More info below!
Don’t miss other tiny homes – join our FREE Tiny House Newsletter!
Signature Boho Tiny House on Wheels by ESCAPE
Images © ESCAPE
[continue reading…]
{ }
This is a Scandinavian-inspired 28-foot tiny house with a Murphy bed so you can sleep on the main level.
It features 202 sq. ft. on the main floor plus an additional 81 sq. ft. of loft space and is for sale out of Denman Island, BC, Canada for $85,000 CAD ($63,798 USD).
Don’t miss other amazing tiny homes like this – join our FREE Tiny House Newsletter!
Scandinavian-style Tiny House on Wheels w/ Multifunctional Murphy Bed: For Sale out of Denman Island, BC, Canada
[continue reading…]
{ }